Skip main navigation
Closed
  • Price Unknown

    1037 Kenneys Way, Round Rock, TX 78665

    4beds
    1,759sqft
    Single Family Residence
    Built in 2006
    7,244.03 Square Feet Lot
    $340,200 Zestimate®
    $--/sqft
    $1,983 Estimated rent

    Home value

    $340,200

    $320,000 - $361,000

    $1,983/mo

    Zestimate® history
    Loading
    Loading...

    Owner options

    List your home for rent

    $1,983/mo

    Rent Zestimate®

    Find your next renter with Zillow Rental Manager. Plus, with online applications, you can quickly screen prospective tenants – for free.

    Learn more

    $1,983/mo

    Rent Zestimate®

    Refinance and save

    $110/mo

    Est. payment

    Refinancing to a lower rate could help reduce your monthly payments and save thousands over the life of the loan.

    See today's rates

    $110/mo

    Est. payment

    Explore your selling options

    Work with a Zillow partner agent

    Leverage their expertise and Zillow's premium Showcase listings to get your home seen by more buyers.

    Get started

    List with your own agent

    Get your home in front of millions of buyers by listing it on Zillow.

    Learn how to do it

    Sell it yourself

    Take full control of how buyers see your home on Zillow by listing For Sale by Owner (FSBO).

    List your home

    What's special

    Privacy fenceLaminate wood floorsStainless-steel appliancesMassive solar arrayTall ceilingsResurfaced countertopsDecorative columns
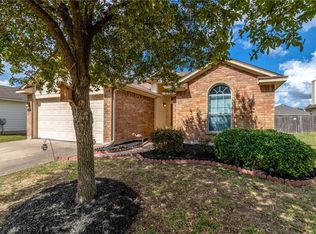
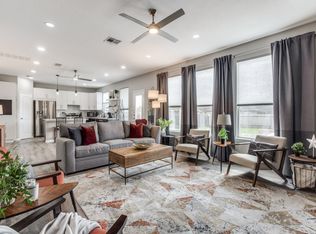
    UNBELIEVABLE opportunity to own this unique 4-bedroom home with approx $120K in recent updates! Save thousands annually on electric bills with a massive solar array and never worry about power outages again thanks to two Tesla Powerwall 2.0 batteries. Over the past 12 months, electric bills totaled just $338 (averaging $28/month) in this all-electric home! Beyond the solar installation, this home has had significant energy-efficient upgrades, including windows, HVAC system, and water heater ALL in the past three years. But energy efficiency isn’t all this home offers—it’s also stunning! Enjoy tall ceilings, laminate wood floors throughout the living, dining, and kitchen areas, decorative columns and display niche, an updated kitchen with resurfaced countertops, painted cabinets, and stainless-steel appliances. The bathrooms have also been updated with resurfaced countertops and tub/shower surrounds. Additional updates within the past three years include a new water softener, roof gutters, and a privacy fence. The prime location of this home makes it even more special. Situated in a small neighborhood just one block from the community park and adjacent to a greenbelt with a walking trail that winds throughout the area. You’ll be within 1/2 mile of Old Settler’s Park and its incredible amenities, the Brushy Creek Regional Trail, Walmart, Walgreens, Whataburger and Starbucks! Kalahari Resort, Dell Diamond, and so many more restaurants and shops are just 2 miles away.

    Zillow last checked:

    Listing updated:

    Listed by:

    Laurie Flood 512-346-3550,

    Keller Williams Realty NW

    Bought with:

    NON-MEMBER AGENT

    Non Member Office

    Source: Central Texas MLS,MLS#: 553926MLS LogoOriginating MLS: Williamson County Association of REALTORS

    Facts & features

    Interior

    Bedrooms & bathrooms
    • Bedrooms: 4
    • Bathrooms: 2
    • Full bathrooms: 2
    Primary bedroom
    • Level: Main
    Primary bathroom
    • Level: Main
    Bathroom
    • Level: Main
    Kitchen
    • Level: Main
    Living room
    • Level: Main
    Heating
    • Central, Electric
    Cooling
    • Central Air, Electric
    Appliances
    • Included: Dishwasher, Electric Range, Electric Water Heater, Disposal, Oven, Vented Exhaust Fan, Some Electric Appliances, Microwave, Water Softener Owned
    • Laundry: Washer Hookup, Electric Dryer Hookup, Inside, Main Level, Laundry Room
    Features
    • Ceiling Fan(s), Chandelier, Dining Area, Separate/Formal Dining Room, Double Vanity, Laminate Counters, MultipleDining Areas, Open Floorplan, Pull Down Attic Stairs, Recessed Lighting, Soaking Tub, Separate Shower, Tub Shower, Vanity, Walk-In Closet(s), Breakfast Bar, Kitchen/Family Room Combo, Kitchen/Dining Combo, Pantry
    • Flooring: Carpet, Laminate, Tile
    • Attic: Pull Down Stairs
    • Number of fireplaces: 1
    • Fireplace features: Living Room, Wood Burning
    Interior area
    • Total interior livable area: 1,759 sqft

    Property

    Parking
    • Total spaces: 2
    • Parking features: Attached, Door-Single, Garage Faces Front, Garage, Garage Door Opener
    • Attached garage spaces: 2
    Features
    • Levels: One
    • Stories: 1
    • Patio & porch: Covered, Patio
    • Exterior features: Covered Patio, Private Yard, Rain Gutters
    • Pool features: None
    • Fencing: Back Yard,Privacy,Wood
    • Has view: Yes
    • View description: None
    • Body of water: None
    Lot
    • Size: 7,244 sqft
    Details
    • Parcel number: R445153

    Construction

    Type & style
    • Home type: SingleFamily
    • Architectural style: None
    • Property subtype: Single Family Residence
    Materials
    • Brick Veneer, HardiPlank Type
    • Foundation: Slab
    • Roof: Composition,Shingle
    Condition
    • Resale
    • Year built: 2006

    Utilities & green energy

    • Sewer: Public Sewer
    • Utilities for property: Electricity Available, Underground Utilities
    Green energy
    • Energy generation: Solar

    Community & neighborhood

    Security
    • Security features: Smoke Detector(s)
    Community
    • Community features: Playground, Park
    Location
    • Region: Round Rock
    • Subdivision: Pioneer Crossing Ph 02

    HOA & financial

    HOA
    • Has HOA: Yes
    • HOA fee: $110 quarterly
    • Association name: Trailside HOA

    Other

    Other facts
    • Listing agreement: Exclusive Right To Sell
    • Listing terms: Cash,Conventional,FHA,VA Loan
    • Road surface type: Asphalt

    Price history

    DateEventPrice
    11/21/2024Sold--
    Source: Central Texas MLS #553926 Report a problem
    10/22/2024Pending sale$367,500$209/sqft
    Source: Central Texas MLS #553926 Report a problem
    10/14/2024Price change$367,500-0.7%$209/sqft
    Source: Central Texas MLS #553926 Report a problem
    10/3/2024Price change$370,000-1.3%$210/sqft
    Source: Central Texas MLS #553926 Report a problem
    9/3/2024Listed for sale$375,000$213/sqft
    Source: Unlock MLS #6590297 Report a problem
    7/15/2021Sold--
    Source: Agent Provided Report a problem

    Public tax history

    YearProperty taxesTax assessment
    2025$5,419 +69.8%$350,103 +11.4%
    2024$3,191 -0.4%$314,141 -4.1%
    2023$3,205 -51.9%$327,649 -20.1%
    2022$6,669 +31.7%$410,209 +74.9%
    2021$5,065 +5.1%$234,561 +10%
    2020$4,819 -5.8%$213,237 -4.4%
    2019$5,114 +12.5%$223,025 +8.8%
    2018$4,546 $204,896 +6.8%
    2017$4,546 +6.8%$191,868 +8%
    2016$4,258 +17.5%$177,616 +10%
    2015$3,625 $161,469 +10%
    2014$3,625 $146,790 +10%
    2013-- $133,445 +6.1%
    2012-- $125,793 -1.6%
    2011-- $127,815 -1.1%
    2010-- $129,186 +0.3%
    2009-- $128,803 +16.8%
    2007-- $110,303

    Find assessor info on the county website

    Neighborhood: Pioneer Crossing

    Nearby schools

    GreatSchools rating
    Schools provided by the listing agent
    • Elementary: Veteran's Hill Elementary School
    • Middle: Hutto Middle School
    • High: Hutto High School
    • District: Hutto ISD

    Source: Central Texas MLS. This data may not be complete. We recommend contacting the local school district to confirm school assignments for this home.

    Get a cash offer in 3 minutes
    Find out how much your home could sell for in as little as 3 minutes with a no-obligation cash offer.
    Estimated market value
    $340,200
    Get a cash offer in 3 minutes
    Find out how much your home could sell for in as little as 3 minutes with a no-obligation cash offer.
    Estimated market value
    $340,200