Newly painted in todays neutral, on-trend, color palette for buyers looking for that move-in feel!Highly sought after Adare townhome now available! This home offers so much living space with over 1700 sq. ft., and an open concept Living Room and Dining Room. There is plenty of space to host those special get togethers with friends and family. The dining room can accommodate a large extendable table and buffet to store all of your necessary dish-ware. Conversations can flow easily between the dining room and living room with ample space to seat many guests in the living room. Beautiful windows outline this space to allow natural light to pour in. The eat-in Kitchen is conveniently located off dining room and has white cabinets and appliances and has the perfect place to position your table in the cute window nook that looks out to the beautiful yard. Step down from the kitchen to the family room where you will find a gas fireplace, vaulted ceiling with a beautiful beam and sliding glass doors that open to a large brick paver patio where you can enjoy time outdoors. All 3 bedrooms are located on the second level. Nicely updated bathrooms in neutral colors and generous sized bedrooms will be the perfect place to retreat in the evenings. Laundry room is located on first floor as you enter from the attached 2-car garage and an unfinished basement, already set up for an amazing work shop will be the envy of all your friends who like to fiddle around. If you are not into woodworking- this basement offers you an abundance of storage space or the opportunity to finish it just how you want it! This "6 pack" is truly a special group of homeowners who meticulously care for their homes and will be the best neighbors you can find!!
Closed
$362,450
1037 Kilkenny Dr #6005, Wheaton, IL 60189
3beds
1,776sqft
Condominium, Single Family Residence
Built in 1984
-- sqft lot
$439,700 Zestimate®
$204/sqft
$2,964 Estimated rent
Home value
$439,700
$418,000 - $470,000
$2,964/mo
Zestimate® history
Owner options
List your home for rent
$2,964/mo
Rent Zestimate®
Find your next renter with Zillow Rental Manager. Plus, with online applications, you can quickly screen prospective tenants – for free.
$2,964/mo
Rent Zestimate®
Refinance and save
$3,464/mo
Est. payment
Refinancing to a lower rate could help reduce your monthly payments and save thousands over the life of the loan.
$3,464/mo
Est. payment
Explore your selling options
Work with a Zillow partner agent
Leverage their expertise and Zillow's premium Showcase listings to get your home seen by more buyers.
Get startedList with your own agent
Get your home in front of millions of buyers by listing it on Zillow.
Learn how to do itSell it yourself
Take full control of how buyers see your home on Zillow by listing For Sale by Owner (FSBO).
List your homeWhat's special
Gas fireplaceNewly paintedLaundry roomNeutral colorsGenerous sized bedroomsCute window nookEat-in kitchen
Zillow last checked:
Listing updated:
Listed by:
Holley Kedzior 773-551-4250,
Compass,
Molly Korb 480-522-7007,
Compass
Bought with:
Elizabeth Heavener
Keller Williams Infinity
Source: MRED as distributed by MLS GRID,MLS#: 11917835
Facts & features
Interior
Bedrooms & bathrooms
- Bedrooms: 3
- Bathrooms: 3
- Full bathrooms: 2
- 1/2 bathrooms: 1
Rooms
- Room types: Breakfast Room, Workshop
Primary bedroom
- Features: Flooring (Carpet), Bathroom (Full)
- Level: Second
- Area: 272 Square Feet
- Dimensions: 16X17
Bedroom 2
- Features: Flooring (Carpet)
- Level: Second
- Area: 156 Square Feet
- Dimensions: 12X13
Bedroom 3
- Features: Flooring (Carpet)
- Level: Second
- Area: 120 Square Feet
- Dimensions: 10X12
Breakfast room
- Features: Flooring (Wood Laminate)
- Level: Main
- Area: 80 Square Feet
- Dimensions: 8X10
Dining room
- Features: Flooring (Wood Laminate)
- Level: Main
- Area: 130 Square Feet
- Dimensions: 10X13
Family room
- Features: Flooring (Wood Laminate)
- Level: Main
- Area: 169 Square Feet
- Dimensions: 13X13
Kitchen
- Features: Kitchen (Eating Area-Table Space), Flooring (Wood Laminate)
- Level: Main
- Area: 80 Square Feet
- Dimensions: 8X10
Laundry
- Features: Flooring (Wood Laminate)
- Level: Main
- Area: 70 Square Feet
- Dimensions: 5X14
Living room
- Features: Flooring (Wood Laminate)
- Level: Main
- Area: 169 Square Feet
- Dimensions: 13X13
Other
- Features: Flooring (Other)
- Level: Basement
- Area: 396 Square Feet
- Dimensions: 18X22
Heating
- Natural Gas
Cooling
- Central Air
Appliances
- Included: Range, Microwave, Dishwasher, Refrigerator
- Laundry: Main Level
Features
- Cathedral Ceiling(s), Solar Tube(s)
- Flooring: Laminate
- Basement: Unfinished,Full
- Number of fireplaces: 1
- Fireplace features: Family Room
Interior area
- Total structure area: 0
- Total interior livable area: 1,776 sqft
Property
Parking
- Total spaces: 2
- Parking features: Asphalt, Garage Door Opener, On Site, Garage Owned, Attached, Garage
- Attached garage spaces: 2
- Has uncovered spaces: Yes
Accessibility
- Accessibility features: No Disability Access
Features
- Patio & porch: Patio
Lot
- Features: Common Grounds
Details
- Parcel number: 0519210062
- Special conditions: None
Construction
Type & style
- Home type: Condo
- Property subtype: Condominium, Single Family Residence
Materials
- Vinyl Siding, Brick
- Foundation: Concrete Perimeter
- Roof: Asphalt
Condition
- New construction: No
- Year built: 1984
Utilities & green energy
- Sewer: Public Sewer
- Water: Lake Michigan
Community & HOA
HOA
- Has HOA: Yes
- Amenities included: None
- Services included: Insurance, Exterior Maintenance, Lawn Care, Snow Removal
- HOA fee: $900 quarterly
Location
- Region: Wheaton
Financial & listing details
- Price per square foot: $204/sqft
- Annual tax amount: $7,641
- Date on market: 10/26/2023
- Listing terms: Cash
- Ownership: Fee Simple w/ HO Assn.
Price history
| Date | Event | Price |
|---|---|---|
| 12/8/2023 | Sold | $362,450-3.3%$204/sqft |
Source:  MRED as distributed by MLS GRID #11917835 Report a problem MRED as distributed by MLS GRID #11917835 Report a problem | ||
| 11/8/2023 | Contingent | $374,900$211/sqft |
Source: MRED as distributed by MLS GRID #11917835 Report a problem | ||
| 10/26/2023 | Price change | $374,900-2.6%$211/sqft |
Source: MRED as distributed by MLS GRID #11917835 Report a problem | ||
| 10/17/2023 | Price change | $385,000-1.3%$217/sqft |
Source: MRED as distributed by MLS GRID #11910257 Report a problem | ||
| 9/22/2023 | Listed for sale | $390,000$220/sqft |
Source: MRED as distributed by MLS GRID #11888234 Report a problem | ||
Public tax history
Tax history is unavailable.
Neighborhood: 60189
Nearby homes
- $482,1002 bd2 ba1.6k sqft1807 Courtenay Dr, Wheaton, IL 60189Off Market
- $433,6002 bd3 ba1.6k sqft944 Adare Dr #5601, Wheaton, IL 60189Off Market
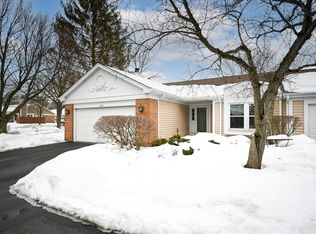
- $417,5003 bd3 ba1.7k sqft940 Adare Dr, Wheaton, IL 60189Off Market
- $461,6003 bd3 ba1.9k sqft936 Adare Dr, Wheaton, IL 60189Off Market
- $410,400-- bd2 ba1.9k sqft930 Adare Dr, Wheaton, IL 60189Off Market
- $454,500-- bd3 ba1.6k sqft924 Adare Dr #5605, Wheaton, IL 60189Off Market
- $488,2002 bd3 ba1.6k sqft920 Adare Dr, Wheaton, IL 60189Off Market
- $485,0003 bd3 ba1.7k sqft957 Adare Dr, Wheaton, IL 60189Off Market
- $530,0002 bd2 ba1.6k sqft961 Adare Dr, Wheaton, IL 60189Sold
Nearby schools
GreatSchools rating
- 8/10Madison Elementary SchoolGrades: PK-5Distance: 0.3 mi
- 8/10Edison Middle SchoolGrades: 6-8Distance: 1.2 mi
- 8/10Wheaton Warrenville South High SchoolGrades: 9-12Distance: 1.8 mi
Schools provided by the listing agent
- Elementary: Madison Elementary School
- Middle: Edison Middle School
- High: Wheaton Warrenville South H S
- District: 200
Source: MRED as distributed by MLS GRID. This data may not be complete. We recommend contacting the local school district to confirm school assignments for this home.
Get a cash offer in 3 minutes
Find out how much your home could sell for in as little as 3 minutes with a no-obligation cash offer.
Estimated market value
$439,700
Get a cash offer in 3 minutes
Find out how much your home could sell for in as little as 3 minutes with a no-obligation cash offer.
Estimated market value
$439,700
- Illinois
- DuPage County
- Wheaton
- 60189
- 1037 Kilkenny Dr Unit 6005
Nearby cities
Nearby neighborhoods
Nearby zip codes
Other Wheaton Topics
