Elegant home on a large lot. It has the southern charm of an old plantation home. Formal living room w/fireplace, formal dining room, den w/built-in bookcases and fireplace, spacious kitchen/dining area that opens to a screened porch & large deck. The kitchen features an island, built in desk & fireplace. The seller has replaced the stove & vent hood. There are 3 bedrooms, 2 full baths & a half bath down stairs. The master suite is located downstairs & has an extension of a sunporch w/fireplace. There are 2 beautiful staircases that lead to the top floor. Upstairs you will find 3 more bedrooms & 2 full baths. There is a bonus room w/lots of storage upstairs. There is also a basement. The Seller has made some improvements: some of the walls and ceilings have been repainted, interior & exterior windows have been repaired and painted, some exterior trim has been repainted, roof has been replaced. The backyard is shady & welcoming. See www.homesteps.com for Freddie Mac incentives.
For sale by owner
$650,000
1037 Lake Douglas Rd, Bainbridge, GA 39819
5beds
5,100sqft
SingleFamily
Built in 1929
2.11 Acres Lot
$-- Zestimate®
$127/sqft
$-- HOA
What's special
Single-car garageGenerous natural light throughoutTwo-car carportBeautifully updated bathsTwo grand staircasesWalk-in closetWood fencing
What the owner loves about this home
This home has a lot of character! Southern charm spacious lawn great for indoor or outdoor gatherings! I love my kitchen I love cooking and entertaining my family and friends here!
- 201 days
- 284
- 12
Listed by:
Property Owner (229) 220-6725
Facts & features
Interior
Bedrooms & bathrooms
- Bedrooms: 5
- Bathrooms: 5
- Full bathrooms: 4
- 1/2 bathrooms: 1
Heating
- Other, Gas, Wood / Pellet
Cooling
- Central
Appliances
- Included: Dishwasher, Dryer, Microwave, Range / Oven, Refrigerator, Washer
Features
- Flooring: Tile, Carpet, Hardwood, Linoleum / Vinyl
- Basement: Unfinished
- Has fireplace: Yes
Interior area
- Total interior livable area: 5,100 sqft
Property
Parking
- Total spaces: 6
- Parking features: Carport, Garage - Detached
Features
- Exterior features: Wood
Lot
- Size: 2.11 Acres
Details
- Parcel number: B0500037
Construction
Type & style
- Home type: SingleFamily
Materials
- Other
- Foundation: Concrete
- Roof: Metal
Condition
- New construction: No
- Year built: 1929
Community & HOA
Location
- Region: Bainbridge
Financial & listing details
- Price per square foot: $127/sqft
- Tax assessed value: $431,103
- Annual tax amount: $4,255
- Date on market: 3/6/2026
Estimated market value
Not available
Estimated sales range
Not available
$3,874/mo
Price history
| Date | Event | Price |
|---|---|---|
| 7/22/2026 | Listed for sale | $650,000$127/sqft |
Source: Owner Report a problem | ||
| 7/9/2026 | Listing removed | -- |
Source: Owner Report a problem | ||
| 3/6/2026 | Listed for sale | $650,000+225%$127/sqft |
Source: Owner Report a problem | ||
| 11/8/2019 | Sold | $200,000-19.1%$39/sqft |
Source: Public Record Report a problem | ||
| 9/24/2012 | Listed for sale | $247,320+42.6%$48/sqft |
Source: foreclosure.com Report a problem | ||
| 6/5/2012 | Sold | $173,496$34/sqft |
Source: Public Record Report a problem | ||
Public tax history
| Year | Property taxes | Tax assessment |
|---|---|---|
| 2025 | $4,255 +5.6% | $172,441 +30.2% |
| 2024 | $4,028 +5.2% | $132,493 +7.5% |
| 2023 | $3,829 +1.5% | $123,267 +0.8% |
| 2022 | $3,773 +6.1% | $122,335 +9% |
| 2021 | $3,555 +27.9% | $112,277 +16.9% |
| 2020 | $2,780 -14% | $96,029 +2% |
| 2019 | $3,233 +1.4% | $94,133 |
| 2018 | $3,190 -1.4% | $94,133 -1.4% |
| 2017 | $3,233 -3.1% | $95,427 |
| 2016 | $3,336 | $95,427 |
| 2015 | $3,336 -2.8% | $95,427 |
| 2014 | $3,431 +11.5% | $95,427 +3.3% |
| 2013 | $3,077 | $92,338 |
| 2012 | -- | -- |
| 2011 | -- | -- |
| 2010 | -- | -- |
| 2009 | -- | -- |
Find assessor info on the county website
Monthly payment
Est. payment
Payment breakdown
Explore the cost of this home by adjusting the details. Changes won't be saved.Climate risks
Neighborhood: 39819
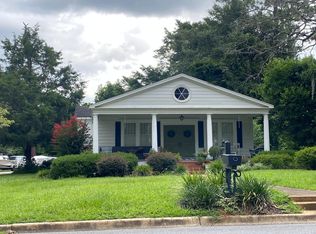
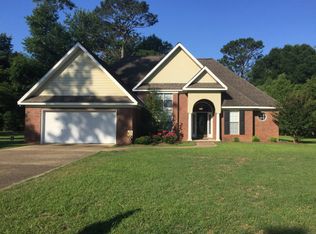
Similar homes
- $699,0004 bd4 ba3.3k sqft1512 Douglas Dr, Bainbridge, GA 39819For Sale
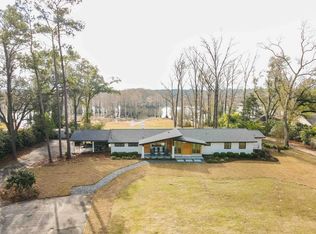 MLS ID #14238, Natalie Kirbo. Southwest Georgia MLS
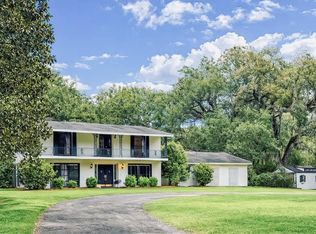
 - $429,9004 bd3 ba3.3k sqft1047 Lake Douglas Rd, Bainbridge, GA 39819For Sale
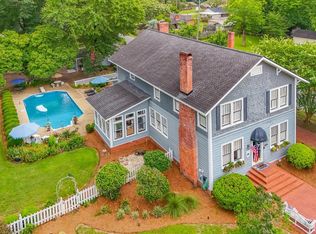 MLS ID #15800, Gail Long. Southwest Georgia MLS
 - $499,0004 bd4 ba3.1k sqft1911 Lake Douglas Rd, Bainbridge, GA 39819For Sale
 MLS ID #15558, Misti Kelley. Southwest Georgia MLS
 - $695,0005 bd5 ba3.9k sqft285 Hidden Springs Rd, Climax, GA 39834Active
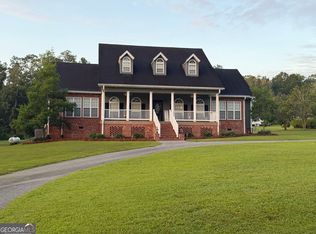
 MLS ID #10836666, Sinan Zakaria, Listed Simply. GAMLS
 - $499,0004 bd4 ba4.7k sqft290 Long Rd, Bainbridge, GA 39817ActiveMLS ID #10689630, Kitsi Garmon, C21 Avenues Real Estate Partners. GAMLS
