Why wait to build? This nearly new 2024 Meritage home has been gently lived in for only about a year and offers modern style, energy-efficient construction, and move-in-ready convenience. The open-concept floor plan features luxury vinyl plank flooring, quartz countertops, white cabinetry, stainless steel gas appliances, a large island, and a private first-floor primary suite. Upstairs offers 3 additional bedrooms, a loft, and a spacious game room. Enjoy a covered patio, tankless water heater, spray foam insulation, smart home features, sprinkler system, and more. Located just a short walk from the neighborhood pond and community pool, plus parks, playgrounds, greenbelt, and jogging trails, with convenient access to Lavon Lake, shopping, dining, and Hwy 205. Come visit the home today!
For sale
$325,000
1037 Lakehaven Trl, Lavon, TX 75166
4beds
2,337sqft
Single Family Residence
Built in 2024
4,791 Square Feet Lot
$319,300 Zestimate®
$139/sqft
$54/mo HOA
What's special
Modern styleStainless steel gas appliancesOpen-concept floor planLuxury vinyl plank flooringQuartz countertopsCovered patioSpacious game room
- 6 days |
- 227 |
- 10 |
Likely to sell faster than
Zillow last checked:
Listing updated:
Listed by:
Nick Surguine 0670854,
Surge Real Estate 469-333-3114
Source: NTREIS,MLS#: 21314788
Loading...
Facts & features
Interior
Bedrooms & bathrooms
- Bedrooms: 4
- Bathrooms: 3
- Full bathrooms: 2
- 1/2 bathrooms: 1
Primary bedroom
- Features: Ceiling Fan(s), En Suite Bathroom, Walk-In Closet(s)
- Level: First
- Dimensions: 13 x 16
Bedroom
- Features: Split Bedrooms
- Level: Second
- Dimensions: 11 x 12
Bedroom
- Features: Split Bedrooms
- Level: Second
- Dimensions: 11 x 12
Bedroom
- Features: Split Bedrooms
- Level: Second
- Dimensions: 11 x 14
Primary bathroom
- Features: Built-in Features, Dual Sinks, En Suite Bathroom
- Level: First
- Dimensions: 9 x 9
Dining room
- Level: First
- Dimensions: 9 x 15
Other
- Features: Built-in Features
- Level: Second
- Dimensions: 8 x 11
Game room
- Level: Second
- Dimensions: 17 x 23
Half bath
- Level: First
- Dimensions: 4 x 7
Kitchen
- Features: Built-in Features, Dual Sinks, Kitchen Island, Stone Counters
- Level: First
- Dimensions: 12 x 17
Living room
- Level: First
- Dimensions: 19 x 16
Utility room
- Features: Utility Room
- Level: First
- Dimensions: 7 x 8
Heating
- Central, Electric, Heat Pump
Cooling
- Central Air, Ceiling Fan(s), Electric
Appliances
- Included: Dishwasher, Disposal, Gas Oven, Gas Range, Microwave, Tankless Water Heater, Vented Exhaust Fan
- Laundry: Washer Hookup, Electric Dryer Hookup, Laundry in Utility Room
Features
- Decorative/Designer Lighting Fixtures, Double Vanity, High Speed Internet, Kitchen Island, Open Floorplan, Walk-In Closet(s)
- Flooring: Luxury Vinyl Plank, Tile
- Windows: Window Coverings
- Has basement: No
- Has fireplace: No
Interior area
- Total interior livable area: 2,337 sqft
Video & virtual tour
Property
Parking
- Total spaces: 2
- Parking features: Garage Faces Front, Garage, Garage Door Opener
- Attached garage spaces: 2
Features
- Levels: Two
- Stories: 2
- Pool features: None, Community
- Fencing: Back Yard,Wood
Lot
- Size: 4,791 Square Feet
- Features: Interior Lot, Sprinkler System
- Residential vegetation: Grassed
Details
- Parcel number: R1328500L00201
Construction
Type & style
- Home type: SingleFamily
- Architectural style: Traditional,Detached
- Property subtype: Single Family Residence
Materials
- Fiber Cement
- Foundation: Slab
- Roof: Composition
Condition
- Year built: 2024
Utilities & green energy
- Sewer: Public Sewer
- Water: Public
- Utilities for property: Sewer Available, Water Available
Green energy
- Energy efficient items: HVAC, Insulation, Thermostat, Water Heater
Community & HOA
Community
- Features: Playground, Park, Pool, Trails/Paths, Community Mailbox
- Subdivision: Trails Of Lavon
HOA
- Has HOA: Yes
- Services included: All Facilities, Association Management, Maintenance Grounds
- HOA fee: $650 annually
- HOA name: Neighborhood Management, Inc.
- HOA phone: 972-359-1548
Location
- Region: Lavon
Financial & listing details
- Price per square foot: $139/sqft
- Annual tax amount: $4,594
- Date on market: 7/11/2026
- Cumulative days on market: 7 days
- Listing terms: Cash,Conventional,FHA,VA Loan
- Exclusions: none.
Estimated market value
$319,300
$303,000 - $335,000
$2,673/mo
Price history
| Date | Event | Price |
|---|---|---|
| 7/11/2026 | Listed for sale | $325,000-3.7%$139/sqft |
Source: NTREIS #21314788 Report a problem | ||
| 4/25/2025 | Sold | -- |
Source: NTREIS #20736630 Report a problem | ||
| 3/31/2025 | Pending sale | $337,421-0.6%$144/sqft |
Source: NTREIS #20736630 Report a problem | ||
| 3/18/2025 | Price change | $339,421+0.6%$145/sqft |
Source:  Meritage Homes Report a problem Meritage Homes Report a problem | ||
| 2/14/2025 | Price change | $337,421-4.4%$144/sqft |
Source: Meritage Homes Report a problem | ||
| 2/13/2025 | Price change | $352,921+3.2%$151/sqft |
Source: Meritage Homes Report a problem | ||
| 2/7/2025 | Price change | $341,990-1.7%$146/sqft |
Source: NTREIS #20736630 Report a problem | ||
| 1/28/2025 | Price change | $347,990-2.8%$149/sqft |
Source: NTREIS #20736630 Report a problem | ||
| 9/25/2024 | Listed for sale | $357,990-0.3%$153/sqft |
Source: NTREIS #20736630 Report a problem | ||
| 9/23/2024 | Listing removed | $358,921$154/sqft |
Source: Meritage Homes Report a problem | ||
| 8/30/2024 | Price change | $358,921-2.7%$154/sqft |
Source: Meritage Homes Report a problem | ||
| 7/25/2024 | Price change | $368,921-2.6%$158/sqft |
Source: NTREIS #20658325 Report a problem | ||
| 6/28/2024 | Listed for sale | $378,921$162/sqft |
Source: NTREIS #20658325 Report a problem | ||
Public tax history
Tax history is unavailable.
Monthly payment
Est. payment
Payment breakdown
Explore the cost of this home by adjusting the details. Changes won't be saved.Climate risks
Neighborhood: 75166
Nearby schools
GreatSchools rating
- 5/10Nesmith Elementary SchoolGrades: PK-5Distance: 0.9 mi
- NABraves AcademyGrades: 3-11Distance: 6.2 mi
- 5/10Community High SchoolGrades: 9-12Distance: 6.1 mi
Schools provided by the listing agent
- Elementary: Nesmith
- Middle: Community Trails
- High: Community
- District: Community ISD
Source: NTREIS. This data may not be complete. We recommend contacting the local school district to confirm school assignments for this home.

- $--3 bd2 ba1.4k sqft960 Lakehaven Trl, Lavon, TX 75166Sold
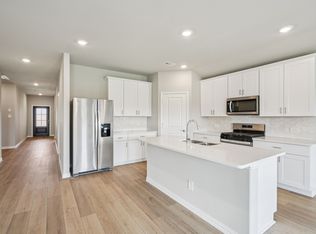
- $--4 bd3 ba2k sqft1036 Eagle Run Ln, Lavon, TX 75166Sold
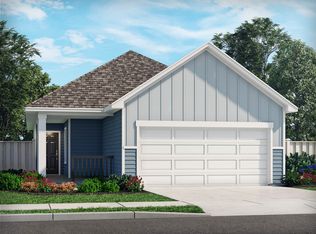
- $--3 bd2 ba1.2k sqft1069 Lakehaven Trl, Lavon, TX 75166Sold
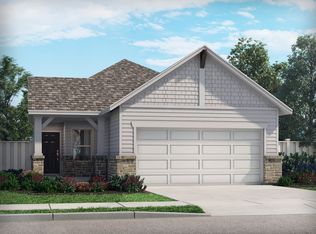
- $--3 bd2 ba1.5k sqft946 Lakehaven Trl, Lavon, TX 75166Sold
- $--3 bd2 ba1.2k sqft932 Lakehaven Trl, Lavon, TX 75166Sold
- $--3 bd2 ba1.5k sqft1057 Crested View Pl, Lavon, TX 75166Sold
- $--4 bd3 ba2.3k sqft1043 Crested View Pl, Lavon, TX 75166Sold
- $--4 bd3 ba3k sqft678 Woodland Ave, Lavon, TX 75166Sold
A local agent can set up tours, give advice and negotiate with sellers.
Similar homes
- $375,0004 bd3 ba2.5k sqft770 Yorkshire Dr, Lavon, TX 75166For Sale
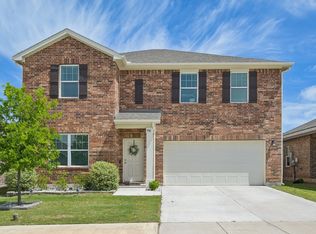 MLS ID #21232928, Katy Druce. NTREIS
 - $339,5004 bd3 ba2.2k sqft129 Chase Creek Dr, Lavon, TX 75166For Sale
 MLS ID #21251939, Matthew Soto. NTREIS
 - $365,0004 bd3 ba2.3k sqft330 Rock Acre Dr, Lavon, TX 75166For Sale
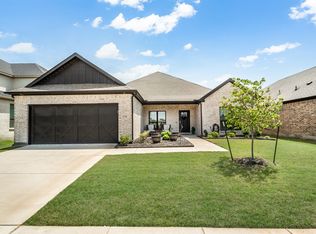 MLS ID #21264658, Franceanna Campagna. NTREIS
 - $300,0004 bd2 ba1.5k sqft740 Soar Sky Way, Lavon, TX 75166For Sale
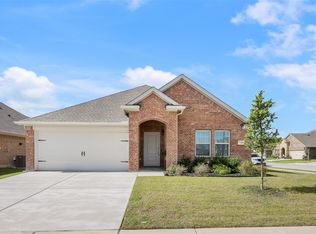 MLS ID #21288397, Candy Hudson. NTREIS
 - $297,5004 bd2 ba1.5k sqft645 Blissful Bnd, Lavon, TX 75166For SaleMLS ID #21122870, Michelle Essien. NTREIS
- $326,0004 bd3 ba2.2k sqft3906 Superior Dr, Farmersville, TX 75442For SaleMLS ID #21325567, Rebekah Johnson. NTREIS
- $270,0004 bd2 ba1.5k sqft756 Daybreak Ln, Lavon, TX 75166For SaleMLS ID #21265355, Bryce Ray. NTREIS
- $394,9004 bd3 ba2.4k sqft383 Silver Springs Ln, Lavon, TX 75166For SaleMLS ID #21275639, Becky Boulom. NTREIS
- $399,0005 bd3 ba2.9k sqft353 Waters Ridge Dr, Lavon, TX 75166For SaleMLS ID #21253901, Laurie Steenis. NTREIS
- $329,0004 bd2 ba2k sqft3204 Everly Dr, Royse City, TX 75189For SaleMLS ID #21162754, Jennifer Suggs. NTREIS
- $325,0004 bd3 ba2.1k sqft813 Horton St, Fate, TX 75189For SaleMLS ID #21213153, Jennifer Vu. NTREIS
- $330,0004 bd2 ba2.1k sqft2263 Brookside Dr, Royse City, TX 75189For SaleMLS ID #21320061, Matt Shomer. NTREIS
- $324,9994 bd3 ba2.2k sqft709 Alden Dr, Princeton, TX 75407For SaleMLS ID #21249011, Paul Harding. NTREIS
- $325,0004 bd3 ba2.2k sqft6545 Waterfall Ln, Princeton, TX 75407For SaleMLS ID #21190744, Luis Fernandez. NTREIS
- $319,0004 bd3 ba2.7k sqft3404 Flatiron Dr, Royse City, TX 75189For SaleMLS ID #21231606, Carson Hill. NTREIS
- $359,0004 bd3 ba2.2k sqft101 Lisa Ln, Royse City, TX 75189For SaleMLS ID #21305438, Dominique Horn. NTREIS
- $330,0004 bd3 ba2k sqft2134 Berrywood Dr, Royse City, TX 75189For SaleMLS ID #21267868, Leah Crombie. NTREIS
- $315,0004 bd3 ba2.5k sqft6410 Ripple Rd, Princeton, TX 75407For SaleMLS ID #21288251, Janae Hausman. NTREIS
- $345,0004 bd3 ba2.1k sqft3024 Beau Daniel Dr, Royse City, TX 75189For SaleMLS ID #21272299, Brittany Stewart. NTREIS
- $324,9003 bd2 ba1.6k sqft1038 Manuel Dr, Fate, TX 75087For SaleMLS ID #21295696, Christy Mullins. NTREIS
