Why wait to build? This nearly new 2024 Meritage home has been gently lived in for only about a year and offers modern style, energy-efficient construction, and move-in-ready convenience. The open-concept floor plan features luxury vinyl plank flooring, quartz countertops, white cabinetry, stainless steel gas appliances, a large island, and a private first-floor primary suite. Upstairs offers 3 additional bedrooms, a loft, and a spacious game room. Enjoy a covered patio, tankless water heater, spray foam insulation, smart home features, sprinkler system, and more. Located just a short walk from the neighborhood pond and community pool, plus parks, playgrounds, greenbelt, and jogging trails, with convenient access to Lavon Lake, shopping, dining, and Hwy 205. Come visit the home today!
Sold
Price Unknown
1037 Lakehaven Trl, Lavon, TX 75166
4beds
2,337sqft
Single Family Residence
Built in 2024
4,791 Square Feet Lot
$318,300 Zestimate®
$--/sqft
$2,677 Estimated rent
Home value
$318,300
$302,000 - $334,000
$2,677/mo
Zestimate® history
Owner options
List your home for rent
$2,677/mo
Rent Zestimate®
Find your next renter with Zillow Rental Manager. Plus, with online applications, you can quickly screen prospective tenants – for free.
$2,677/mo
Rent Zestimate®
Refinance and save
$650/mo
Est. payment
Refinancing to a lower rate could help reduce your monthly payments and save thousands over the life of the loan.
$650/mo
Est. payment
Explore your selling options
Work with a Zillow partner agent
Leverage their expertise and Zillow's premium Showcase listings to get your home seen by more buyers.
Get startedList with your own agent
Get your home in front of millions of buyers by listing it on Zillow.
Learn how to do itSell it yourself
Take full control of how buyers see your home on Zillow by listing For Sale by Owner (FSBO).
List your homeWhat's special
Zillow last checked:
Listing updated:
Listed by:
Nick Surguine 0670854,
Surge Real Estate 469-333-3114
Bought with:
Elena Sweetser, 0658828
Real Broker, LLC
Source: NTREIS,MLS#: 21314788
Facts & features
Interior
Bedrooms & bathrooms
- Bedrooms: 4
- Bathrooms: 3
- Full bathrooms: 2
- 1/2 bathrooms: 1
Primary bedroom
- Features: Ceiling Fan(s), En Suite Bathroom, Walk-In Closet(s)
- Level: First
- Dimensions: 13 x 16
Bedroom
- Features: Split Bedrooms
- Level: Second
- Dimensions: 11 x 12
Bedroom
- Features: Split Bedrooms
- Level: Second
- Dimensions: 11 x 12
Bedroom
- Features: Split Bedrooms
- Level: Second
- Dimensions: 11 x 14
Primary bathroom
- Features: Built-in Features, Dual Sinks, En Suite Bathroom
- Level: First
- Dimensions: 9 x 9
Dining room
- Level: First
- Dimensions: 9 x 15
Other
- Features: Built-in Features
- Level: Second
- Dimensions: 8 x 11
Game room
- Level: Second
- Dimensions: 17 x 23
Half bath
- Level: First
- Dimensions: 4 x 7
Kitchen
- Features: Built-in Features, Dual Sinks, Kitchen Island, Stone Counters
- Level: First
- Dimensions: 12 x 17
Living room
- Level: First
- Dimensions: 19 x 16
Utility room
- Features: Utility Room
- Level: First
- Dimensions: 7 x 8
Heating
- Central, Electric, Heat Pump
Cooling
- Central Air, Ceiling Fan(s), Electric
Appliances
- Included: Dishwasher, Disposal, Gas Oven, Gas Range, Microwave, Tankless Water Heater, Vented Exhaust Fan
- Laundry: Washer Hookup, Electric Dryer Hookup, Laundry in Utility Room
Features
- Decorative/Designer Lighting Fixtures, Double Vanity, High Speed Internet, Kitchen Island, Open Floorplan, Walk-In Closet(s)
- Flooring: Luxury Vinyl Plank, Tile
- Windows: Window Coverings
- Has basement: No
- Has fireplace: No
Interior area
- Total interior livable area: 2,337 sqft
Property
Parking
- Total spaces: 2
- Parking features: Garage Faces Front, Garage, Garage Door Opener
- Attached garage spaces: 2
Features
- Levels: Two
- Stories: 2
- Pool features: None, Community
- Fencing: Back Yard,Wood
Lot
- Size: 4,791 Square Feet
- Features: Interior Lot, Sprinkler System
- Residential vegetation: Grassed
Details
- Parcel number: R1328500L00201
Construction
Type & style
- Home type: SingleFamily
- Architectural style: Traditional,Detached
- Property subtype: Single Family Residence
Materials
- Fiber Cement
- Foundation: Slab
- Roof: Composition
Condition
- Resale
- Year built: 2024
Utilities & green energy
- Sewer: Public Sewer
- Water: Public
- Utilities for property: Sewer Available, Water Available
Green energy
- Energy efficient items: HVAC, Insulation, Thermostat, Water Heater
Community & HOA
Community
- Features: Playground, Park, Pool, Trails/Paths, Community Mailbox
- Subdivision: Trails Of Lavon
HOA
- Has HOA: Yes
- Services included: All Facilities, Association Management, Maintenance Grounds
- HOA fee: $650 annually
- HOA name: Neighborhood Management, Inc.
- HOA phone: 972-359-1548
Location
- Region: Lavon
Financial & listing details
- Tax assessed value: $303,188
- Annual tax amount: $4,594
- Date on market: 7/11/2026
- Cumulative days on market: 12 days
- Listing terms: Cash,Conventional,FHA,VA Loan
- Exclusions: none.
Price history
| Date | Event | Price |
|---|---|---|
| 8/18/2026 | Sold | -- |
Source: NTREIS #21314788 Report a problem | ||
| 7/30/2026 | Pending sale | $325,000$139/sqft |
Source: NTREIS #21314788 Report a problem | ||
| 7/23/2026 | Contingent | $325,000$139/sqft |
Source: NTREIS #21314788 Report a problem | ||
| 7/11/2026 | Listed for sale | $325,000$139/sqft |
Source: NTREIS #21314788 Report a problem | ||
Public tax history
| Year | Property taxes | Tax assessment |
|---|---|---|
| 2026 | -- | $303,188 +22.6% |
| 2025 | $7,817 | $247,199 |
Find assessor info on the county website
Neighborhood: 75166
Nearby homes
- $--3 bd3 ba2k sqft1022 Eagle Run Ln, Lavon, TX 75166Sold

- $--3 bd2 ba1.4k sqft960 Lakehaven Trl, Lavon, TX 75166Sold
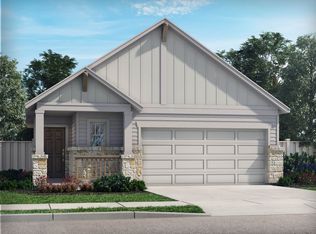
- $--4 bd3 ba2k sqft1036 Eagle Run Ln, Lavon, TX 75166Sold
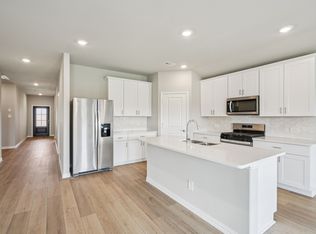
- $--3 bd2 ba1.2k sqft1069 Lakehaven Trl, Lavon, TX 75166Sold
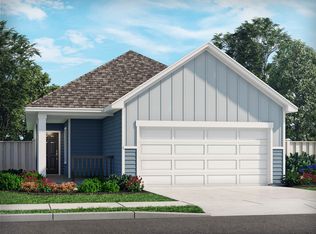
- $--3 bd2 ba1.5k sqft946 Lakehaven Trl, Lavon, TX 75166Sold
- $--3 bd2 ba1.2k sqft932 Lakehaven Trl, Lavon, TX 75166Sold
- $--3 bd2 ba1.5k sqft1057 Crested View Pl, Lavon, TX 75166Sold
- $--4 bd3 ba2.3k sqft1043 Crested View Pl, Lavon, TX 75166Sold
Nearby schools
GreatSchools rating
- 5/10Nesmith Elementary SchoolGrades: PK-5Distance: 0.9 mi
- NABraves AcademyGrades: 3-11Distance: 6.2 mi
- 5/10Community High SchoolGrades: 9-12Distance: 6.1 mi
Schools provided by the listing agent
- Elementary: Nesmith
- Middle: Community Trails
- High: Community
- District: Community ISD
Source: NTREIS. This data may not be complete. We recommend contacting the local school district to confirm school assignments for this home.
Get a cash offer in 3 minutes
Find out how much your home could sell for in as little as 3 minutes with a no-obligation cash offer.
Estimated market value
$318,300
Get a cash offer in 3 minutes
Find out how much your home could sell for in as little as 3 minutes with a no-obligation cash offer.
Estimated market value
$318,300
- Texas
- Collin County
- Lavon
- 75166
- 1037 Lakehaven Trl
