Welcome to 1037 Lancelot Drive, a gem in the Whispering Ridge neighborhood of Lake Wales. As you approach the quiet tree-lined street you will immediately take note of the home’s curb appeal. Upon entering, you are greeted by the meticulously maintained and updated open-concept living space. You can turn right and take in the first of three spacious bedrooms, a full bathroom, and the oversized laundry room. The kitchen boasts a large island with room for plenty. The kitchen has a modern and stylish feel, which carries into the living and dining room. The living room features a large built-in entertainment center with an electric fireplace. This piece is a showstopper. Don’t forget to look up or you’ll miss the unique architectural ceiling treatments that feature LED lighting. Continue to the primary bedroom with an en suite bathroom. The primary features are a tray ceiling and an accent wall that is sure to provide a stylish backdrop to your furnishings. The walk-in closet provides ample storage for all of your necessities. Once exiting you will find your third spacious bedroom. The garage can be used as a multipurpose space as it features a built-in entertainment center, ceiling storage rack, and a retractable privacy screen. Lancelot is impressive on the interior, but more so on the exterior. This large lot includes ample room for outdoor activities, currently housing a trampoline, swing set, and basketball net. The gated paved area provides an additional area to store or play. This area features a completely modernized shed. Look no further as this community is well-maintained and has a fully equipped playground around the corner. Your home awaits.
Sold for $298,000
$298,000
1037 LANCELOT DRIVE, LAKE WALES, FL 33853
3beds
1,636sqft
Single Family Residence
Built in 2017
7,950 Square Feet Lot
$279,800 Zestimate®
$182/sqft
$2,032 Estimated rent
Home value
$279,800
$266,000 - $294,000
$2,032/mo
Zestimate® history
Owner options
List your home for rent
$2,032/mo
Rent Zestimate®
Find your next renter with Zillow Rental Manager. Plus, with online applications, you can quickly screen prospective tenants – for free.
$2,032/mo
Rent Zestimate®
Refinance and save
$2,049/mo
Est. payment
Refinancing to a lower rate could help reduce your monthly payments and save thousands over the life of the loan.
$2,049/mo
Est. payment
Explore your selling options
Work with a Zillow partner agent
Leverage their expertise and Zillow's premium Showcase listings to get your home seen by more buyers.
Get startedList with your own agent
Get your home in front of millions of buyers by listing it on Zillow.
Learn how to do itSell it yourself
Take full control of how buyers see your home on Zillow by listing For Sale by Owner (FSBO).
List your homeWhat's special
Spacious bedroomsMeticulously maintainedUpdated open-concept living spaceQuiet tree-lined streetWalk-in closetTray ceiling
Zillow last checked:
Listing updated:
Listed by:
Alberto Ortiz 215-600-9614,
KELLER WILLIAMS ON THE WATER 941-729-7400
Bought with:
Alberto Ortiz
KELLER WILLIAMS ON THE WATER
Source: Stellar MLS,MLS#: A4589795 Originating MLS: Sarasota - Manatee
Originating MLS: Sarasota - Manatee
Facts & features
Interior
Bedrooms & bathrooms
- Bedrooms: 3
- Bathrooms: 2
- Full bathrooms: 2
Primary bedroom
- Features: Walk-In Closet(s)
- Level: First
Bedroom 2
- Features: Built-in Closet
- Level: First
Bedroom 3
- Features: Built-in Closet
- Level: First
Primary bathroom
- Level: First
Dinette
- Level: First
Great room
- Level: First
Kitchen
- Features: Kitchen Island
- Level: First
Heating
- Central, Electric
Cooling
- Central Air
Appliances
- Included: Dishwasher, Disposal, Electric Water Heater, Microwave, Range, Refrigerator
Features
- Built-in Features, Open Floorplan
- Flooring: Carpet, Ceramic Tile
- Doors: Sliding Doors
- Has fireplace: No
Interior area
- Total structure area: 7,954
- Total interior livable area: 1,636 sqft
Property
Parking
- Total spaces: 2
- Parking features: Garage - Attached
- Attached garage spaces: 2
Features
- Levels: One
- Stories: 1
- Patio & porch: Deck, Patio, Porch, Screened
- Fencing: Vinyl
Lot
- Size: 7,950 Square Feet
Details
- Parcel number: 273012926501001610
- Special conditions: None
Construction
Type & style
- Home type: SingleFamily
- Architectural style: Contemporary
- Property subtype: Single Family Residence
Materials
- Block, Stucco
- Foundation: Slab
- Roof: Shingle
Condition
- New construction: No
- Year built: 2017
Utilities & green energy
- Sewer: Public Sewer
- Water: Public
- Utilities for property: Cable Available
Community & HOA
Community
- Pet fee: $0 monthly
- Subdivision: WHISPERING RIDGE PH 01
HOA
- Has HOA: Yes
- HOA fee: $50 monthly
- HOA name: Highland Community Management
- HOA phone: 863-940-2863
Location
- Region: Lake Wales
Financial & listing details
- Price per square foot: $182/sqft
- Tax assessed value: $226,302
- Annual tax amount: $3,830
- Date on market: 11/28/2023
- Cumulative days on market: 18 days
- Listing terms: Cash,Conventional,FHA,VA Loan
- Ownership: Fee Simple
- Total actual rent: 0
- Road surface type: Concrete
Price history
| Date | Event | Price |
|---|---|---|
| 2/29/2024 | Sold | $298,000-6.9%$182/sqft |
Source:  Stellar MLS #A4589795 Report a problem Stellar MLS #A4589795 Report a problem | ||
| 12/17/2023 | Pending sale | $320,000$196/sqft |
Source: Stellar MLS #A4589795 Report a problem | ||
| 11/28/2023 | Listed for sale | $320,000+102.8%$196/sqft |
Source: Stellar MLS #A4589795 Report a problem | ||
| 5/19/2017 | Sold | $157,760-3.1%$96/sqft |
Source: Public Record Report a problem | ||
| 12/22/2016 | Listing removed | $162,760$99/sqft |
Source: ADNORAM REALTY #O5473127 Report a problem | ||
| 11/3/2016 | Pending sale | $162,760$99/sqft |
Source: ADNORAM REALTY #O5473127 Report a problem | ||
| 10/27/2016 | Listed for sale | $162,760$99/sqft |
Source: ADNORAM REALTY #O5473127 Report a problem | ||
Public tax history
| Year | Property taxes | Tax assessment |
|---|---|---|
| 2025 | $4,561 +5.6% | $226,302 +2.1% |
| 2024 | $4,320 +5.7% | $221,717 +10% |
| 2023 | $4,086 +10.9% | $201,561 +10% |
| 2022 | $3,684 +12% | $183,237 +10% |
| 2021 | $3,290 +3% | $166,579 +3.8% |
| 2020 | $3,195 +2.3% | $160,552 +6.3% |
| 2019 | $3,122 -4.5% | $151,059 +10% |
| 2018 | $3,268 +9.1% | $137,326 +1333% |
| 2017 | $2,995 +1050.2% | $9,583 +10% |
| 2016 | $260 +47.7% | $8,712 +10% |
| 2015 | $176 +11.8% | $7,920 +10% |
| 2014 | $158 -6.4% | $7,200 |
| 2013 | $168 -15.6% | $7,200 -14.3% |
| 2012 | $200 -5.4% | $8,400 -8.7% |
| 2011 | $211 -2.6% | $9,200 -4.2% |
| 2010 | $217 -43.8% | $9,600 -39.4% |
| 2009 | $385 -36.3% | $15,840 -41.3% |
| 2008 | $605 | $27,000 |
Find assessor info on the county website
Neighborhood: 33853
Nearby homes
- $243,9003 bd2 ba1.6k sqft1033 Lancelot Dr, Lake Wales, FL 33853Off Market

- $247,0003 bd2 ba1.4k sqft1041 Lancelot Dr, Lake Wales, FL 33853Off Market
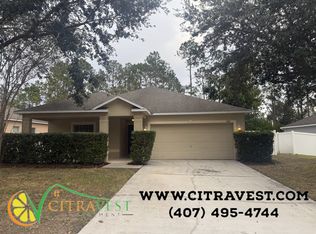
- $297,5004 bd3 ba1.7k sqft1029 Evans Loop, Lake Wales, FL 33853Sold
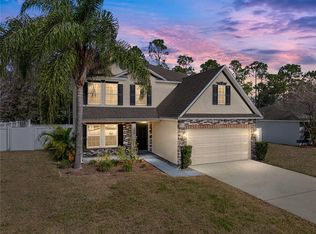
- $281,0004 bd2 ba1.9k sqft1045 Lancelot Dr, Lake Wales, FL 33853Off Market
- $259,8003 bd2 ba1.5k sqft1038 Lancelot Dr, Lake Wales, FL 33853Off Market
- $---- bd-- ba-- sqftWhispering Ridge Dr, Lake wales, FL 33853Off Market
- $270,2003 bd2 ba1.8k sqft1042 Lancelot Dr, Lake Wales, FL 33853Off Market
- $309,7004 bd3 ba2k sqft1034 Lancelot Dr, Lake Wales, FL 33853Off Market
Nearby schools
GreatSchools rating
- 2/10Spook Hill Elementary SchoolGrades: PK-5Distance: 1.8 mi
- 2/10Mclaughlin Middle School And Fine Arts AcademyGrades: 6-11Distance: 1 mi
- 3/10Bartow Senior High SchoolGrades: 9-12Distance: 16.7 mi
Get a cash offer in 3 minutes
Find out how much your home could sell for in as little as 3 minutes with a no-obligation cash offer.
Estimated market value
$279,800
Get a cash offer in 3 minutes
Find out how much your home could sell for in as little as 3 minutes with a no-obligation cash offer.
Estimated market value
$279,800
- Florida
- Polk County
- Lake Wales
- 33853
- 1037 LANCELOT DRIVE
Nearby cities
Nearby zip codes
Other Lake Wales Topics
