Experience luxurious living in this stunning two-story townhome nestled in Croasdaile Farms subdivision! Boasting 3 bedrooms and 3 baths, this home offers a perfect blend of comfort and style. The charming front porch sets the tone, ideal for relaxing in rocking chairs and soaking in the neighborhood ambiance. Inside, LVP flooring enhances the open floor plan flooded with natural light, accentuating the vaulted ceilings adorned with beams for a touch of grandeur. The chef's kitchen is a masterpiece with stainless steel appliances, granite countertops, a wall oven, a kitchen island, and a walk-in pantry! A dual-sided fireplace seamlessly connects the family room to the sunroom, providing picturesque views of Crystal Lake. The main floor hosts the primary bedroom with an ensuite bathroom featuring dual vanities, a huge tiled walk-in shower, and a spacious closet with built-ins! An additional bedroom on the main floor offers versatility as a guest room or home office. Upstairs, a second living space awaits, perfect for a media room, along with an additional bedroom. Step outside to the back deck, perfect for entertaining and leading to a walking trail circling Crystal Lake with a pavilion, fire pit, and fishing pier. Conveniently located near Duke University and Medical Center, shopping centers, Croasdaile Country Club, and downtown Durham, this townhome offers a luxurious lifestyle with modern amenities and scenic surroundings!
Sold for $823,232
$823,232
1037 Laurelwood Dr, Durham, NC 27705
3beds
2,769sqft
Townhouse, Residential
Built in 2020
4,791 Square Feet Lot
$805,300 Zestimate®
$297/sqft
$2,680 Estimated rent
Home value
$805,300
$765,000 - $846,000
$2,680/mo
Zestimate® history
Owner options
List your home for rent
$2,680/mo
Rent Zestimate®
Find your next renter with Zillow Rental Manager. Plus, with online applications, you can quickly screen prospective tenants – for free.
$2,680/mo
Rent Zestimate®
Refinance and save
$5,318/mo
Est. payment
Refinancing to a lower rate could help reduce your monthly payments and save thousands over the life of the loan.
$5,318/mo
Est. payment
Explore your selling options
Work with a Zillow partner agent
Leverage their expertise and Zillow's premium Showcase listings to get your home seen by more buyers.
Get startedList with your own agent
Get your home in front of millions of buyers by listing it on Zillow.
Learn how to do itSell it yourself
Take full control of how buyers see your home on Zillow by listing For Sale by Owner (FSBO).
List your homeWhat's special
Crystal lakeDual - sided fireplaceFishing pierModern amenitiesLuxurious livingNatural lightShopping centers
Zillow last checked:
Listing updated:
Listed by:
Zac Campbell 919-815-6197,
DASH Carolina
Bought with:
Sam Poole, 274170
Nest Realty of the Triangle
Source: Doorify MLS,MLS#: 10020578
Facts & features
Interior
Bedrooms & bathrooms
- Bedrooms: 3
- Bathrooms: 3
- Full bathrooms: 3
Heating
- Forced Air, Natural Gas
Cooling
- Central Air, Dual
Appliances
- Included: Dishwasher, Disposal, Gas Range, Gas Water Heater, Microwave, Plumbed For Ice Maker, Range Hood, Refrigerator, Self Cleaning Oven, Stainless Steel Appliance(s), Tankless Water Heater, Oven
- Laundry: Main Level
Features
- Bathtub/Shower Combination, Beamed Ceilings, Cathedral Ceiling(s), Crown Molding, Eat-in Kitchen, Granite Counters, High Ceilings, Kitchen Island, Pantry, Smooth Ceilings, Walk-In Closet(s), Walk-In Shower
- Flooring: Tile, Vinyl
- Windows: Insulated Windows
- Has fireplace: Yes
- Fireplace features: Gas, Gas Log, Living Room, Prefabricated
Interior area
- Total structure area: 2,769
- Total interior livable area: 2,769 sqft
- Finished area above ground: 2,769
- Finished area below ground: 0
Property
Parking
- Total spaces: 4
- Parking features: Attached, Garage, Garage Door Opener
- Attached garage spaces: 2
- Uncovered spaces: 2
Features
- Levels: Two
- Stories: 2
- Patio & porch: Covered, Deck
- Exterior features: Rain Gutters
- Has view: Yes
Lot
- Size: 4,791 Square Feet
Details
- Parcel number: 225594
- Special conditions: Standard
Construction
Type & style
- Home type: Townhouse
- Architectural style: Transitional
- Property subtype: Townhouse, Residential
Materials
- Brick, Masonite
- Foundation: Other
- Roof: Shingle
Condition
- New construction: No
- Year built: 2020
Utilities & green energy
- Sewer: Public Sewer
- Water: Public
- Utilities for property: Cable Available
Community & HOA
Community
- Subdivision: Croasdaile Farm
HOA
- Has HOA: Yes
- Services included: Maintenance Grounds
- HOA fee: $400 monthly
- Additional fee info: Second HOA Fee $480 Annually
Location
- Region: Durham
Financial & listing details
- Price per square foot: $297/sqft
- Tax assessed value: $792,238
- Annual tax amount: $6,466
- Date on market: 4/3/2024
Price history
| Date | Event | Price |
|---|---|---|
| 7/9/2024 | Sold | $823,232-0.2%$297/sqft |
Source:  Doorify MLS #10020578 Report a problem Doorify MLS #10020578 Report a problem | ||
| 5/3/2024 | Pending sale | $825,000$298/sqft |
Source: Doorify MLS #10020578 Report a problem | ||
| 4/3/2024 | Listed for sale | $825,000+23.1%$298/sqft |
Source: Doorify MLS #10020578 Report a problem | ||
| 10/22/2021 | Sold | $670,000+10.3%$242/sqft |
Source: Public Record Report a problem | ||
| 5/20/2021 | Sold | $607,700$219/sqft |
Source: Doorify MLS #2349886 Report a problem | ||
| 4/8/2021 | Pending sale | $607,700$219/sqft |
Source: Doorify MLS #2349886 Report a problem | ||
| 4/4/2021 | Price change | $607,700-2.5%$219/sqft |
Source:  Homes By Dickerson #2349886 Report a problem Homes By Dickerson #2349886 Report a problem | ||
| 4/1/2021 | Price change | $623,600+2.6%$225/sqft |
Source: Homes By Dickerson Report a problem | ||
| 3/29/2021 | Price change | $607,700-2.5%$219/sqft |
Source: Homes By Dickerson #2349886 Report a problem | ||
| 3/27/2021 | Price change | $623,600+2.6%$225/sqft |
Source: Homes By Dickerson Report a problem | ||
| 3/26/2021 | Price change | $607,700+3%$219/sqft |
Source: Doorify MLS #2349886 Report a problem | ||
| 1/7/2021 | Listed for sale | $590,000$213/sqft |
Source: Doorify MLS #2349886 Report a problem | ||
Public tax history
| Year | Property taxes | Tax assessment |
|---|---|---|
| 2025 | $7,853 +5.2% | $792,238 +48.1% |
| 2024 | $7,462 +6.5% | $534,961 |
| 2023 | $7,007 +2.3% | $534,961 |
| 2022 | $6,847 +123.1% | $534,961 +122% |
| 2021 | $3,069 +105.6% | $240,941 +100.8% |
| 2020 | $1,493 | $120,000 |
Find assessor info on the county website
Neighborhood: 27705
Nearby homes
- $--3 bd2 ba2.8k sqft1037 Laurelwood Dr #15, Durham, NC 27705Off Market

- $744,3004,356 Square Feet1035 Laurelwood Dr, Durham, NC 27705Off Market
- $694,5003 bd2 ba2.6k sqft1035 Laurelwood Dr #14, Durham, NC 27705Off Market
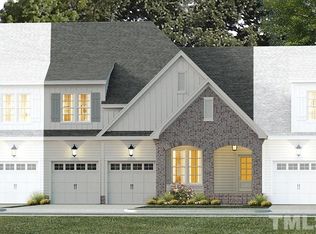
- $735,8003 bd3 ba2.5k sqft1039 Laurelwood Dr, Durham, NC 27705Off Market

- $744,1003 bd2 ba2.9k sqft1039 Laurelwood Dr #16, Durham, NC 27705Off Market
- $770,6005,227 Square Feet1033 Laurelwood Dr, Durham, NC 27705Off Market
- $729,2004 bd4 ba2.9k sqft1103 Laurelwood Dr #17, Durham, NC 27705Off Market
- $836,3003 bd2 ba3.4k sqft1029 Laurelwood Dr, Durham, NC 27705Off Market
Nearby schools
GreatSchools rating
- 3/10Hillandale ElementaryGrades: PK-5Distance: 0.2 mi
- 7/10George L Carrington MiddleGrades: 6-8Distance: 2.7 mi
- 3/10Riverside High SchoolGrades: 9-12Distance: 1.1 mi
Schools provided by the listing agent
- Elementary: Durham - Hillandale
- Middle: Durham - Brogden
- High: Durham - Riverside
Source: Doorify MLS. This data may not be complete. We recommend contacting the local school district to confirm school assignments for this home.
Get a cash offer in 3 minutes
Find out how much your home could sell for in as little as 3 minutes with a no-obligation cash offer.
Estimated market value
$805,300
Get a cash offer in 3 minutes
Find out how much your home could sell for in as little as 3 minutes with a no-obligation cash offer.
Estimated market value
$805,300
- North Carolina
- Durham County
- Durham
- 27705
- 1037 Laurelwood Dr
Nearby cities
Nearby neighborhoods
Nearby zip codes
Other Durham Topics
