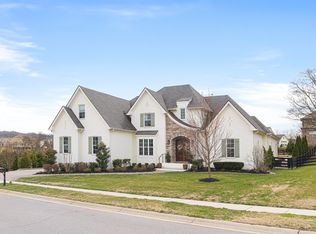
Welcome to Luxury Living in Scales Farmstead. Built in 2020 by KDEN Homes, this custom residence was designed to rise above the ordinary. Tucked away on a quiet cul-de-sac, the wraparound front porch and curated landscaping set the stage for elevated living that continues throughout.
Inside, the main level offers a serene primary suite with vaulted ceilings and spa-like bath, alongside a versatile second bedroom ideal for guests, a nursery, or a private home office. The gourmet kitchen, complete with quartz countertops and premium Frigidaire appliances, flows seamlessly into open living spaces designed for entertaining or enjoying quiet mornings at home.
Upstairs, three additional bedrooms and an oversized bonus room create space to gather, grow, and retreat. Every detail has been thoughtfully curated, custom wall treatments, designer wallpaper, and climate-controlled storage blend beauty with everyday function.
Step outside to discover outdoor living at its finest: a covered porch for morning coffee, a backyard shaded by mature trees, and a Marmiro natural stone bi-level patio with recessed lighting. The fire bowl centerpiece ensures evenings outdoors feel like a five-star experience.
Life in Scales Farmstead offers more than just a beautiful home, it’s a community built for connection. Stroll the scenic walking trails, spend afternoons at the resort-style pool and clubhouse, or let the kids enjoy the playground. Food Truck Wednesdays, outdoor movies, and neighborhood gatherings bring neighbors together and create a true sense of belonging.
Ideally located less than 5 minutes from Brentwood and Franklin, and minutes to Cool Springs and I-65. The property is also zoned for award-winning Williamson County schools including Jordan Elementary, a Blue Ribbon school consistently ranked among the best in the county.
More than a home, this is a retreat where elevated design, comfort, and community come together.
Closed
$1,459,000
1037 Lawson Ln, Nolensville, TN 37135
5beds
4,542sqft
Single Family Residence, Residential
Built in 2020
0.42 Acres Lot
$1,491,600 Zestimate®
$321/sqft
$5,544 Estimated rent
Home value
$1,491,600
$1.42M - $1.58M
$5,544/mo
Zestimate® history
Owner options
List your home for rent
$5,544/mo
Rent Zestimate®
Find your next renter with Zillow Rental Manager. Plus, with online applications, you can quickly screen prospective tenants – for free.
$5,544/mo
Rent Zestimate®
Refinance and save
$6,710/mo
Est. payment
Refinancing to a lower rate could help reduce your monthly payments and save thousands over the life of the loan.
$6,710/mo
Est. payment
Explore your selling options
Work with a Zillow partner agent
Leverage their expertise and Zillow's premium Showcase listings to get your home seen by more buyers.
Get startedList with your own agent
Get your home in front of millions of buyers by listing it on Zillow.
Learn how to do itSell it yourself
Take full control of how buyers see your home on Zillow by listing For Sale by Owner (FSBO).
List your homeWhat's special
Wraparound front porchCovered porchSpa-like bathMature treesOpen living spacesQuiet cul-de-sacCustom wall treatments
Zillow last checked:
Listing updated:
Listed by:
Devin Roper 901-219-0479,
Compass RE
Bought with:
Jill Tidwell, Affiliate Broker, 349374
Fridrich & Clark Realty
Sean Simons, Broker, CRS, 286809
Fridrich & Clark Realty
Source: RealTracs MLS as distributed by MLS GRID,MLS#: 2987844
Facts & features
Interior
Bedrooms & bathrooms
- Bedrooms: 5
- Bathrooms: 5
- Full bathrooms: 4
- 1/2 bathrooms: 1
- Main level bedrooms: 2
Bedroom 1
- Area: 240 Square Feet
- Dimensions: 15x16
Bedroom 2
- Area: 144 Square Feet
- Dimensions: 12x12
Bedroom 3
- Area: 216 Square Feet
- Dimensions: 12x18
Bedroom 4
- Area: 195 Square Feet
- Dimensions: 15x13
Kitchen
- Features: Eat-in Kitchen
- Level: Eat-in Kitchen
- Area: 437 Square Feet
- Dimensions: 23x19
Living room
- Area: 340 Square Feet
- Dimensions: 20x17
Recreation room
- Area: 456 Square Feet
- Dimensions: 24x19
Heating
- Central
Cooling
- Central Air
Appliances
- Included: Gas Oven, Gas Range
Features
- Flooring: Carpet, Wood, Tile
- Basement: Crawl Space
- Number of fireplaces: 1
- Fireplace features: Family Room
Interior area
- Total structure area: 4,542
- Total interior livable area: 4,542 sqft
- Finished area above ground: 4,542
Property
Parking
- Total spaces: 3
- Parking features: Garage Faces Side
- Garage spaces: 3
Features
- Levels: Two
- Stories: 2
- Patio & porch: Patio, Screened
- Pool features: Association
- Fencing: Back Yard
Lot
- Size: 0.42 Acres
- Dimensions: 86.1 x 165
Details
- Parcel number: 094059I A 11900 00017059H
- Special conditions: Standard
Construction
Type & style
- Home type: SingleFamily
- Property subtype: Single Family Residence, Residential
Materials
- Brick
Condition
- New construction: No
- Year built: 2020
Utilities & green energy
- Sewer: Public Sewer
- Water: Public
- Utilities for property: Water Available
Community & HOA
Community
- Subdivision: Scales Farmstead
HOA
- Has HOA: Yes
- Amenities included: Clubhouse, Park, Playground, Pool, Sidewalks
- Services included: Maintenance Grounds, Recreation Facilities
- HOA fee: $116 monthly
Location
- Region: Nolensville
Financial & listing details
- Price per square foot: $321/sqft
- Tax assessed value: $1,207,400
- Annual tax amount: $4,261
- Date on market: 9/5/2025
Price history
| Date | Event | Price |
|---|---|---|
| 10/30/2025 | Sold | $1,459,000-2.7%$321/sqft |
Source:  RealTracs MLS as distributed by MLS GRID #2987844 Report a problem RealTracs MLS as distributed by MLS GRID #2987844 Report a problem | ||
| 10/9/2025 | Contingent | $1,499,000$330/sqft |
Source: RealTracs MLS as distributed by MLS GRID #2987844 Report a problem | ||
| 9/24/2025 | Price change | $1,499,000-1.3%$330/sqft |
Source: RealTracs MLS as distributed by MLS GRID #2987844 Report a problem | ||
| 9/5/2025 | Listed for sale | $1,519,000+96.8%$334/sqft |
Source: RealTracs MLS as distributed by MLS GRID #2987844 Report a problem | ||
| 8/20/2020 | Sold | $772,000$170/sqft |
Source: Public Record Report a problem | ||
| 2/6/2020 | Listed for sale | $772,000$170/sqft |
Source: Fridrich & Clark Realty #2120890 Report a problem | ||
Public tax history
| Year | Property taxes | Tax assessment |
|---|---|---|
| 2025 | $4,950 +16.2% | $301,850 +55.2% |
| 2024 | $4,260 +0.9% | $194,500 |
| 2023 | $4,221 | $194,500 |
| 2022 | $4,221 | $194,500 |
| 2021 | $4,221 +108.3% | $194,500 +141% |
| 2020 | $2,026 +173.4% | $80,700 +158.2% |
| 2019 | $741 +3.1% | $31,250 |
| 2018 | $719 | $31,250 |
| 2017 | $719 | $31,250 |
Find assessor info on the county website
Neighborhood: 37135
Nearby homes
- $1,265,7004 bd5 ba4.2k sqft1033 Lawson Ln, Nolensville, TN 37135Off Market

- $1,270,0005 bd5 ba4.1k sqft1041 Lawson Ln, Nolensville, TN 37135Sold
- $1,314,0004 bd5 ba4.1k sqft104 Cureton Ct, Nolensville, TN 37135Off Market

- $1,383,1004 bd5 ba2.6k sqft1048 Lawson Ln, Nolensville, TN 37135Off Market
- $1,068,300-- bd2 ba1.9k sqft1044 Lawson Ln, Nolensville, TN 37135Off Market
- $1,323,3005 bd6 ba4.7k sqft1029 Lawson Ln, Nolensville, TN 37135Off Market
- $1,189,4005 bd3 ba3.8k sqft1045 Lawson Ln, Nolensville, TN 37135Off Market
- $1,135,0005 bd4 ba3.6k sqft1052 Lawson Ln, Nolensville, TN 37135Sold
Nearby schools
GreatSchools rating
- 9/10Jordan Elementary SchoolGrades: PK-5Distance: 1.8 mi
- 9/10Sunset Middle SchoolGrades: 6-8Distance: 2 mi
- 10/10Nolensville High SchoolGrades: 9-12Distance: 2.8 mi
Schools provided by the listing agent
- Elementary: Jordan Elementary School
- Middle: Sunset Middle School
- High: Nolensville High School
Source: RealTracs MLS as distributed by MLS GRID. This data may not be complete. We recommend contacting the local school district to confirm school assignments for this home.
Get a cash offer in 3 minutes
Find out how much your home could sell for in as little as 3 minutes with a no-obligation cash offer.
Estimated market value
$1,491,600
Get a cash offer in 3 minutes
Find out how much your home could sell for in as little as 3 minutes with a no-obligation cash offer.
Estimated market value
$1,491,600
- Tennessee
- Williamson County
- Nolensville
- 37135
- 1037 Lawson Ln
Nearby cities
Nearby zip codes
Other Nolensville Topics
