Skip main navigation
Sold
  • Price Unknown

    1037 Lee Trevino Dr, Belen, NM 87002

    3beds
    2,282sqft
    Single Family Residence
    Built in 2004
    9,147 Square Feet Lot
    $359,800 Zestimate®
    $--/sqft
    $2,215 Estimated rent

    Home value

    $359,800

    $331,000 - $389,000

    $2,215/mo

    Zestimate® history
    Loading
    Loading...

    Owner options

    List your home for rent

    $2,215/mo

    Rent Zestimate®

    Find your next renter with Zillow Rental Manager. Plus, with online applications, you can quickly screen prospective tenants – for free.

    Learn more

    $2,215/mo

    Rent Zestimate®

    Refinance and save

    Refinancing to a lower rate could help reduce your monthly payments and save thousands over the life of the loan.

    See today's rates

    Explore your selling options

    Work with a Zillow partner agent

    Leverage their expertise and Zillow's premium Showcase listings to get your home seen by more buyers.

    Get started

    List with your own agent

    Get your home in front of millions of buyers by listing it on Zillow.

    Learn how to do it

    Sell it yourself

    Take full control of how buyers see your home on Zillow by listing For Sale by Owner (FSBO).

    List your home

    What's special

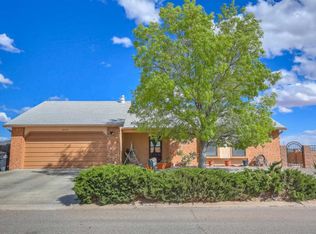
    Custom, well maintained one owner home that will not disappoint. Seller is in process of installing new refrigerated air unit. Great room is large with vaulted ceiling and good flow to accommodate large family gatherings. Kitchen was designed to store everything you may need. Split floor plan allows for large primary bedroom with door to back covered patio. Large walk in closet and separate shower, soaking tub and vanity. Two additional bedrooms will fit large beds and share hall bath off of the great room. Yard is landscaped in front and back and you cannot beat the view of the golf course from your backyard. Seller oversaw the meticulous construction of the home even staining wood and trim themselves. You cannot find the love and quality this home has. Schedule a showing today.

    Zillow last checked:

    Listing updated:

    Listed by:

    Loedesta S Silva 505-720-2540,

    Realty One of New Mexico

    Bought with:

    Thomas R Lee, 48379

    EXP Realty LLC

    Source: SWMLS,MLS#: 1065778MLS Logo

    Facts & features

    Interior

    Bedrooms & bathrooms
    • Bedrooms: 3
    • Bathrooms: 2
    • Full bathrooms: 2
    Primary bedroom
    • Level: Main
    • Area: 296.64
    • Dimensions: 20.6 x 14.4
    Bedroom 2
    • Level: Main
    • Area: 153.18
    • Dimensions: 11.1 x 13.8
    Bedroom 3
    • Level: Main
    • Area: 123.21
    • Dimensions: 11.1 x 11.1
    Dining room
    • Level: Main
    • Area: 278.85
    • Dimensions: 16.5 x 16.9
    Kitchen
    • Level: Main
    • Area: 233.22
    • Dimensions: 13.8 x 16.9
    Living room
    • Level: Main
    • Area: 629.65
    • Dimensions: 36.8 x 17.11
    Heating
    • Central, Forced Air
    Cooling
    • Refrigerated
    Appliances
    • Included: Double Oven, Dishwasher, Microwave
    • Laundry: Washer Hookup, Dryer Hookup, ElectricDryer Hookup
    Features
    • Ceiling Fan(s), Garden Tub/Roman Tub, Kitchen Island, Main Level Primary, Separate Shower, Walk-In Closet(s)
    • Flooring: Carpet
    • Windows: Double Pane Windows, Insulated Windows
    • Has basement: No
    • Number of fireplaces: 1
    • Fireplace features: Blower Fan, Glass Doors, Gas Log
    Interior area
    • Total structure area: 2,282
    • Total interior livable area: 2,282 sqft

    Property

    Parking
    • Total spaces: 2
    • Parking features: Attached, Door-Multi, Garage, Two Car Garage, Garage Door Opener
    • Attached garage spaces: 2
    Accessibility
    • Accessibility features: Wheelchair Access
    Features
    • Levels: One
    • Stories: 1
    • Patio & porch: Covered, Patio
    • Exterior features: Fence, Private Yard
    • Fencing: Back Yard,Wall
    Lot
    • Size: 9,147 Square Feet
    • Features: Landscaped, Planned Unit Development, Xeriscape
    Details
    • Parcel number: 1 010 026 136 205 000000
    • Zoning description: R-1

    Construction

    Type & style
    • Home type: SingleFamily
    • Architectural style: Ranch
    • Property subtype: Single Family Residence
    Materials
    • Brick, Frame
    • Roof: Pitched,Shingle
    Condition
    • Resale
    • New construction: No
    • Year built: 2004
    Details
    • Builder name: N. Hawthorne

    Utilities & green energy

    • Sewer: Public Sewer
    • Water: Public
    • Utilities for property: Electricity Connected, Natural Gas Connected, Sewer Connected, Water Connected
    Green energy
    • Energy generation: None
    • Water conservation: Water-Smart Landscaping

    Community & HOA

    Location
    • Region: Belen

    Financial & listing details

    • Annual tax amount: $1,747
    • Date on market: 6/25/2024
    • Cumulative days on market: 8 days
    • Listing terms: Cash,Conventional,FHA,VA Loan
    • Road surface type: Paved

    Price history

    DateEventPrice
    8/16/2024Sold--
    Source: SWMLS #1065778 Report a problem
    7/8/2024Pending sale$340,000$149/sqft
    Source: SWMLS #1065778 Report a problem
    7/1/2024Listed for sale$340,000$149/sqft
    Source: SWMLS #1065778 Report a problem

    Public tax history

    Tax history is unavailable.

    Neighborhood: 87002

    Nearby schools

    GreatSchools rating
    Get a cash offer in 3 minutes
    Find out how much your home could sell for in as little as 3 minutes with a no-obligation cash offer.
    Estimated market value
    $359,800
    Get a cash offer in 3 minutes
    Find out how much your home could sell for in as little as 3 minutes with a no-obligation cash offer.
    Estimated market value
    $359,800