Skip main navigation
Sold for $1,420,000
  • $1,420,000

    1037 Leslie Way, Sevierville, TN 37876

    3beds
    2,650sqft
    Single Family Residence, Residential
    Built in 2024
    1 Acres Lot
    $1,346,100 Zestimate®
    $536/sqft
    $3,780 Estimated rent

    Home value

    $1,346,100

    $1.17M - $1.55M

    $3,780/mo

    Zestimate® history
    Loading
    Loading...

    Owner options

    List your home for rent

    $3,780/mo

    Rent Zestimate®

    Find your next renter with Zillow Rental Manager. Plus, with online applications, you can quickly screen prospective tenants – for free.

    Learn more

    $3,780/mo

    Rent Zestimate®

    Refinance and save

    $8,173/mo

    Est. payment

    Refinancing to a lower rate could help reduce your monthly payments and save thousands over the life of the loan.

    See today's rates

    $8,173/mo

    Est. payment

    Explore your selling options

    Work with a Zillow partner agent

    Leverage their expertise and Zillow's premium Showcase listings to get your home seen by more buyers.

    Get started

    List with your own agent

    Get your home in front of millions of buyers by listing it on Zillow.

    Learn how to do it

    Sell it yourself

    Take full control of how buyers see your home on Zillow by listing For Sale by Owner (FSBO).

    List your home

    What's special

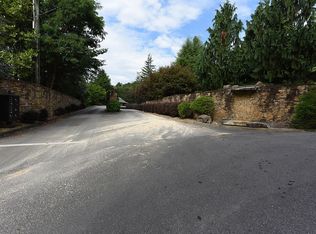
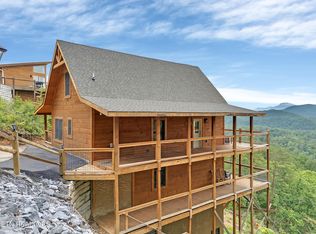
    AMAZING opportunity overlooking the Smoky's in a gated community. This 3 bedroom indoor pool cabin is the ultimate short term rental, primary residence, or 2nd home. No expenses spared on this one. Exterior is all Hardie and Nichiha siding, and the interior in beautifully decorated using products from Restoration Hardware and Banana Republic Home. Thoughtful lay out. The tongue and groove ceilings waterfall down one side of the foyer and has 10' glass windows on the other side of the foyer looking down the stairwell. Fireplace is stone to the ceiling. All showers are tiled over 10' high. The warm colors are designed to provide a luxury and intimate vibe throughout. It is also located at the very end of the subdivision for added privacy. Just over 2500Sf on 2 levels makes this property a cozy space to enjoy. This build will be completed by 11/7 and will be turnkey ready with professional photoshoot on 11/9.

    Zillow last checked:

    Listing updated:

    Listed by:

    Ralph Harvey 855-456-4945,

    Listwithfreedom.com

    Bought with:

    Derek Tellier, 348034

    eXp Realty, LLC 7720

    Source: GSMAR, GSMMLS,MLS#: 303258MLS Logo

    Facts & features

    Interior

    Bedrooms & bathrooms
    • Bedrooms: 3
    • Bathrooms: 4
    • Full bathrooms: 3
    • 1/2 bathrooms: 1
    Primary bedroom
    • Level: First
    • Area: 156
    • Dimensions: 12 x 13
    Bedroom 2
    • Level: First
    • Area: 156
    • Dimensions: 12 x 13
    Bedroom 3
    • Level: Second
    • Area: 144
    • Dimensions: 12 x 12
    Dining room
    • Level: First
    • Area: 132
    • Dimensions: 12 x 11
    Kitchen
    • Level: First
    • Area: 132
    • Dimensions: 12 x 11
    Living room
    • Level: First
    • Area: 196
    • Dimensions: 14 x 14
    Utility room
    • Level: Second
    • Area: 24
    • Dimensions: 6 x 4
    Heating
    • Electric
    Cooling
    • Central Air
    Appliances
    • Included: Dishwasher, Dryer, Electric Range, Microwave, Refrigerator, Washer
    Features
    • Kitchen Island, Stone Counters
    • Flooring: Other
    • Basement: Finished
    • Number of fireplaces: 1
    • Fireplace features: Gas Log
    Interior area
    • Total structure area: 2,650
    • Total interior livable area: 2,650 sqft
    • Finished area above ground: 1,350
    • Finished area below ground: 1,300

    Property

    Parking
    • Parking features: Asphalt, Driveway, Gravel
    Features
    • Pool features: Electric Heat
    • Fencing: Partial
    Lot
    • Size: 1 Acres
    • Dimensions: 100 x 300 x 150 x 300
    • Features: Cul-De-Sac
    Details
    • Parcel number: 065 001.22
    • Zoning: Residential

    Construction

    Type & style
    • Home type: SingleFamily
    • Architectural style: Traditional
    • Property subtype: Single Family Residence, Residential
    Materials
    • Block, Stucco
    • Roof: Metal
    Condition
    • New Construction
    • New construction: No
    • Year built: 2024

    Utilities & green energy

    • Sewer: Public Sewer
    • Water: Public
    • Utilities for property: Cable Available, Electricity Available

    Community & HOA

    Community
    • Subdivision: Autumn Ridge Estates
    HOA
    • Has HOA: Yes
    • HOA fee: $130 quarterly
    • HOA name: Autumn Ridge Estates HOA
    • HOA phone: 000-000-0000
    Location
    • Region: Sevierville

    Financial & listing details

    • Price per square foot: $536/sqft
    • Annual tax amount: $2,000
    • Date on market: 10/4/2024
    • Electric utility on property: Yes

    Price history

    DateEventPrice
    12/4/2024Sold$1,420,000-5.3%$536/sqft
    Source: GSMAR, GSMMLS #303258 Report a problem
    10/24/2024Pending sale$1,499,000$566/sqft
    Source: GSMAR, GSMMLS #303258 Report a problem
    10/20/2024Price change$1,499,000-6.3%$566/sqft
    Source: GSMAR, GSMMLS #303258 Report a problem
    10/4/2024Listed for sale$1,599,000$603/sqft
    Source: GSMAR, GSMMLS #303258 Report a problem

    Public tax history

    Tax history is unavailable.

    Neighborhood: 37876

    Nearby schools

    GreatSchools rating
    Get pre-qualified for a loan
    At Zillow Home Loans, we can pre-qualify you in as little as 5 minutes with no impact to your credit score.

    An equal housing lender. NMLS #10287.