Skip main navigation
For sale
  • Price cut: $30.9K (7/1)
    $399,000

    1037 Magnolia St, Bowling Green, KY 42103

    4beds
    2,499sqft
    : 
    Loading
    Get pre-qualified
    Single Family Residence
    Built in 1920
    9,583 Square Feet Lot
    $385,500 Zestimate®
    $160/sqft
    $-- HOA

    What's special

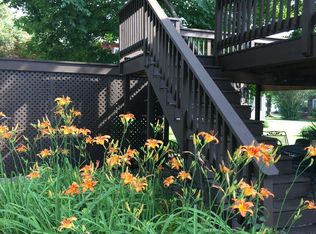
    Beautifully updated homeInviting outdoor living spaceGenerously sized bedrooms
    Some homes simply check the boxes. This one creates a lifestyle. Located in one of Bowling Green's most established neighborhoods, this beautifully updated home puts you just minutes from downtown dining, shopping, parks, schools, and everything that makes this area so desirable. Whether you're enjoying your morning coffee on the patio, hosting friends for dinner, or taking advantage of the convenience of nearby amenities, this is a home designed to be lived in and enjoyed. Inside, you'll find spacious living areas filled with natural light, an updated kitchen that serves as the heart of the home, and a layout that offers the perfect balance of everyday comfort and effortless entertaining. Generously sized bedrooms provide room to relax, while the thoughtful updates allow you to move in and immediately start enjoying your new home. Outside, the inviting outdoor living space extends your entertaining options and creates the perfect setting for weekend gatherings, quiet evenings, or simply unwinding after a long day. If you've been searching for a home that offers character, modern updates, and an unbeatable location close to downtown Bowling Green, this is one you won't want to miss. Schedule your private showing today and experience everything 1037 Magnolia Street has to offer.
    89 days
    |
    349
    |
    11
    |

    Zillow last checked:

    Listing updated:

    Listed by:

    David Doran 615-522-8892,

    EXP Realty, LLC,

    Greg Foster 270-791-8392,

    EXP Realty, LLC

    Source: RASK,MLS#: RA20262245MLS Logo

    Loading...

      Facts & features

      Interior

      Bedrooms & bathrooms
      • Bedrooms: 4
      • Bathrooms: 2
      • Full bathrooms: 2
      • Main level bathrooms: 2
      • Main level bedrooms: 3
      Primary bedroom
      • Level: Main
      Bedroom 2
      • Level: Main
      Bedroom 3
      • Level: Main
      Bedroom 4
      • Level: Upper
      Primary bathroom
      • Level: Main
      Bathroom
      • Features: Double Vanity, Tub/Shower Combo
      Heating
      • Forced Air, Natural Gas
      Cooling
      • Central Air
      Appliances
      • Included: Dishwasher, Microwave, Range/Oven, Smooth Top Range, Electric Water Heater
      • Laundry: Closet
      Features
      • Ceiling Fan(s), Closet Light(s), Tray Ceiling(s), Walk-In Closet(s), Kitchen/Dining Combo
      • Flooring: Laminate
      • Basement: None
      • Number of fireplaces: 1
      • Fireplace features: 1
      Interior area
      • Total structure area: 2,499
      • Total interior livable area: 2,499 sqft

      Property

      Parking
      • Parking features: None
      Accessibility
      • Accessibility features: None
      Features
      • Levels: One and One Half
      • Patio & porch: Covered Patio, Enclosed Patio
      • Exterior features: Landscaping
      • Fencing: Back Yard
      Lot
      • Size: 9,583 Square Feet
      • Features: City Lot
      Details
      • Parcel number: 040C09096

      Construction

      Type & style
      • Home type: SingleFamily
      • Property subtype: Single Family Residence
      Materials
      • Brick, Shingle Siding
      • Foundation: Brick/Mortar, Stone
      • Roof: Shingle
      Condition
      • Year built: 1920

      Utilities & green energy

      • Sewer: City
      • Water: City

      Community & HOA

      Community
      • Security: Smoke Detector(s)
      • Subdivision: N/A
      Location
      • Region: Bowling Green

      Financial & listing details

      • Price per square foot: $160/sqft
      • Tax assessed value: $315,000
      • Annual tax amount: $1,035
      • Price range: $399K - $399K
      • Date on market: 4/21/2026

        Estimated market value

        $385,500

        $366,000 - $405,000

        $1,907/mo

        Price history

        DateEventPrice
        7/1/2026Price change$399,000-7.2%$160/sqft
        Source: RASK #RA20262245 Report a problem
        5/21/2026Price change$429,900-2.3%$172/sqft
        Source: RASK #RA20262245 Report a problem
        4/21/2026Listed for sale$440,000+10.3%$176/sqft
        Source: RASK #RA20262245 Report a problem
        6/30/2023Listing removed$399,000$160/sqft
        Source: RASK #RA20231924 Report a problem
        5/6/2023Listed for sale$399,000+223.8%$160/sqft
        Source: RASK #RA20231924 Report a problem
        1/22/2008Sold$123,240$49/sqft
        Source: Agent Provided Report a problem

        Public tax history

        YearProperty taxesTax assessment
        2024$1,035 -2.1%$315,000
        2023$1,057 -0.3%$315,000
        2022$1,060 +134.2%$315,000 +80%
        2021$453 +20.5%$175,000 +16.7%
        2020$376 $150,000
        2019$376 +0.6%$150,000
        2018$374 -1.8%$150,000 +32.6%
        2017$381 +9.2%$113,100 +9.7%
        2015$348 $103,100 -0.9%
        2014-- $104,000 +16.5%
        2011-- $89,240 -0.3%
        2010-- $89,540
        2009-- $89,540
        Find assessor info on the county website

        Monthly payment

        Est. payment

        Payment breakdown

        Explore the cost of this home by adjusting the details. Changes won't be saved.
        All calculations are estimates and provided by Zillow, Inc. for informational purposes only. Actual amounts may vary.
        HOA fees may include property taxes on listings classified as Co-Ops. Contact the listing agent and/or owner for fee details.
        Mortgage interest rates are dependent on a number of factors, including credit score, down payment, and repayment length. Interest rate data provided by Zillow Group Marketplace, Inc. as of 1/1/1970 from various mortgage lenders with which we have lead or other similar arrangements; the Estimated Payment is an average of those rates.
        See how much you could borrow to make a competitive offer.

        Climate risks

        Neighborhood: 42103

        Getting around

        71 / 100
        Very Walkable
        54 / 100
        Bikeable

        Nearby schools

        GreatSchools rating
        Schools provided by the listing agent
        • Elementary: Potter Gray
        • Middle: Bowling Green Junior High
        • High: Bowling Green

        Source: RASK. This data may not be complete. We recommend contacting the local school district to confirm school assignments for this home.

        A local agent can set up tours, give advice and negotiate with sellers.

        A local lender can help you make sure your offer is ready when you are.

        Browse local experts

        Similar homes