Welcome to your dream home in highly sought after Brighton Estates, available for IMMEDIATE MOVE-IN! Enjoy the privacy of your fully fenced backyard, relaxing in your combination Hot Tub / Swim Spa, with no neighbors in sight! This charming ranch-style home offers great entertaining space, a versatile office that could be used as a third bedroom, and a fully unfinished basement. Step inside and be greeted by an open concept floor plan that seamlessly connects the expansive living room, kitchen, and dining areas. The living room has large windows that flood the space with natural light, a gas fireplace, and a ceiling fan. The kitchen features an abundance of cabinet and countertop space, a massive island, and stainless steel appliances. Adjacent to the kitchen, find a formal dining room for hosting family gatherings. The office, which can also serve as a third bedroom or playroom, adds flexibility to the home's layout. The large primary bedroom is a true retreat, with numerous windows, a ceiling fan, and an en suite bathroom. The en suite is equipped with a large vanity, double sinks, a garden tub, an oversized glass walk-in shower, and an enormous 9' x 11' walk-in closet that conveniently connects to the laundry room. The second bedroom is spacious and features a ceiling fan and a large closet. The second full bathroom includes a generous vanity and a shower/tub combo, providing ample space and comfort for family or guests. Venture down to the full unfinished basement, with bathroom plumbing rough-in, and a large open area that awaits your personal touch, offering endless possibilities for customization. Outside, enjoy the convenience of a 2-car side-entry garage and a large screened-in porch, perfect for relaxing or entertaining. Additional outdoor highlights include a Trex deck for easy maintenance, a built-in spa/exercise pool, and a fully fenced-in yard, ideal for privacy and outdoor activities. Don't miss the opportunity to make this exceptional home y
Sold
$460,000
1037 Margate Dr, Greenwood, IN 46143
2beds
4,456sqft
Residential, Single Family Residence
Built in 2018
0.38 Acres Lot
$566,900 Zestimate®
$103/sqft
$2,363 Estimated rent
Home value
$566,900
$539,000 - $595,000
$2,363/mo
Zestimate® history
Owner options
List your home for rent
$2,363/mo
Rent Zestimate®
Find your next renter with Zillow Rental Manager. Plus, with online applications, you can quickly screen prospective tenants – for free.
$2,363/mo
Rent Zestimate®
Refinance and save
$2,893/mo
Est. payment
Refinancing to a lower rate could help reduce your monthly payments and save thousands over the life of the loan.
$2,893/mo
Est. payment
Explore your selling options
Work with a Zillow partner agent
Leverage their expertise and Zillow's premium Showcase listings to get your home seen by more buyers.
Get startedList with your own agent
Get your home in front of millions of buyers by listing it on Zillow.
Learn how to do itSell it yourself
Take full control of how buyers see your home on Zillow by listing For Sale by Owner (FSBO).
List your homeWhat's special
Unfinished basementGas fireplaceFully fenced-in yardPrimary bedroomLarge screened-in porchDouble sinksFormal dining room
Zillow last checked:
Listing updated:
Listed by:
Evan Cast 317-902-6453,
Mark Dietel Realty, LLC
Bought with:
Rachel Patterson
CENTURY 21 Scheetz
Source: MIBOR as distributed by MLS GRID,MLS#: 21993851
Facts & features
Interior
Bedrooms & bathrooms
- Bedrooms: 2
- Bathrooms: 2
- Full bathrooms: 2
- Main level bathrooms: 2
- Main level bedrooms: 2
Primary bedroom
- Features: Carpet
- Level: Main
- Area: 210 Square Feet
- Dimensions: 14x15
Bedroom 2
- Features: Carpet
- Level: Main
- Area: 240 Square Feet
- Dimensions: 20x12
Dining room
- Features: Vinyl Plank
- Level: Main
- Area: 288 Square Feet
- Dimensions: 16x18
Family room
- Features: Carpet
- Level: Main
- Area: 360 Square Feet
- Dimensions: 18x20
Foyer
- Features: Vinyl Plank
- Level: Main
- Area: 42 Square Feet
- Dimensions: 6x7
Kitchen
- Features: Vinyl Plank
- Level: Main
- Area: 220 Square Feet
- Dimensions: 20x11
Laundry
- Features: Vinyl Plank
- Level: Main
- Area: 63 Square Feet
- Dimensions: 9x7
Living room
- Features: Carpet
- Level: Main
- Area: 132 Square Feet
- Dimensions: 12x11
Office
- Features: Carpet
- Level: Main
- Area: 360 Square Feet
- Dimensions: 20x18
Heating
- High Efficiency (90%+ AFUE )
Cooling
- None
Appliances
- Included: Dishwasher, Dryer, Disposal, Microwave, Gas Oven, Washer, Water Heater
Features
- Attic Access, Attic Pull Down Stairs, Double Vanity, Vaulted Ceiling(s), Pantry, Walk-In Closet(s)
- Has basement: Yes
- Attic: Access Only,Pull Down Stairs
- Number of fireplaces: 1
- Fireplace features: Living Room
Interior area
- Total structure area: 4,456
- Total interior livable area: 4,456 sqft
- Finished area below ground: 0
Property
Parking
- Total spaces: 2
- Parking features: Attached, Concrete, Garage Door Opener, Side Load Garage
- Attached garage spaces: 2
- Details: Garage Parking Other(Garage Door Opener, Keyless Entry)
Features
- Levels: One
- Stories: 1
- Patio & porch: Covered, Deck
- Pool features: Lap
- Has spa: Yes
- Spa features: Above Ground, Heated, Private
Lot
- Size: 0.38 Acres
- Features: Access
Details
- Parcel number: 410506034006000042
- Horse amenities: None
Construction
Type & style
- Home type: SingleFamily
- Architectural style: Ranch
- Property subtype: Residential, Single Family Residence
Materials
- Brick, Cement Siding
- Foundation: Concrete Perimeter
Condition
- New construction: No
- Year built: 2018
Utilities & green energy
- Electric: 200+ Amp Service, 220 Volts For Spa
- Water: Municipal/City
- Utilities for property: Sewer Connected, Water Connected
Community & HOA
Community
- Subdivision: Brighton Estates
HOA
- Has HOA: Yes
- Amenities included: Snow Removal
- Services included: Snow Removal
- HOA fee: $55 monthly
- HOA phone: 765-742-6390
Location
- Region: Greenwood
Financial & listing details
- Price per square foot: $103/sqft
- Tax assessed value: $698,700
- Annual tax amount: $4,398
- Date on market: 8/2/2024
- Cumulative days on market: 144 days
Price history
| Date | Event | Price |
|---|---|---|
| 1/10/2025 | Sold | $460,000-3.2%$103/sqft |
Source:  MIBOR as distributed by MLS GRID #21993851 Report a problem MIBOR as distributed by MLS GRID #21993851 Report a problem | ||
| 12/23/2024 | Pending sale | $475,000$107/sqft |
Source: MIBOR as distributed by MLS GRID #21993851 Report a problem | ||
| 11/11/2024 | Price change | $475,000-2.1%$107/sqft |
Source: MIBOR as distributed by MLS GRID #21993851 Report a problem | ||
| 9/30/2024 | Price change | $485,000-2%$109/sqft |
Source: MIBOR as distributed by MLS GRID #21993851 Report a problem | ||
| 9/5/2024 | Price change | $495,000-0.8%$111/sqft |
Source: MIBOR as distributed by MLS GRID #21993851 Report a problem | ||
| 8/2/2024 | Listed for sale | $499,000$112/sqft |
Source: MIBOR as distributed by MLS GRID #21993851 Report a problem | ||
Public tax history
| Year | Property taxes | Tax assessment |
|---|---|---|
| 2025 | $4,469 +2% | $698,700 +56.3% |
| 2024 | $4,383 +2.1% | $446,900 -0.8% |
| 2023 | $4,291 +25% | $450,700 +5% |
| 2022 | $3,434 +0.9% | $429,100 +24.2% |
| 2021 | $3,404 +4% | $345,500 +1.5% |
| 2020 | $3,274 +22051.6% | $340,400 +4% |
| 2019 | $15 +0.3% | $327,400 +40825% |
| 2018 | $15 | $800 |
| 2017 | -- | $800 |
| 2016 | -- | -- |
Find assessor info on the county website
Neighborhood: 46143
Nearby homes
- $750,0004 bd3 ba5.2k sqft1051 Margate Dr, Greenwood, IN 46143Sold

- $558,7004 bd2 ba3k sqft1025 Margate Dr, Greenwood, IN 46143Off Market
- $686,7004 bd4 ba4.4k sqft1493 Lank Ct, Greenwood, IN 46143Off Market
- $640,4005 bd4 ba5.5k sqft1069 Margate Dr, Greenwood, IN 46143Off Market
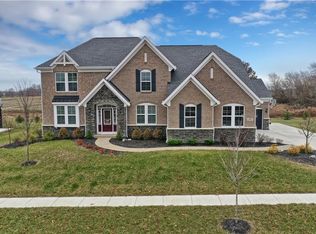
- $600,0004 bd4 ba4.4k sqft1009 Margate Dr, Greenwood, IN 46143Sold
- $662,7005 bd4 ba3.4k sqft1494 Gatewick Dr, Greenwood, IN 46143Off Market
- $615,8004 bd5 ba4.3k sqft1479 Lank Ct, Greenwood, IN 46143Off Market
- $316,5004 bd2 ba1.9k sqft232 Dietz Dr, Greenwood, IN 46143Off Market
Nearby schools
GreatSchools rating
- 7/10Westwood Elementary SchoolGrades: PK-5Distance: 0.6 mi
- 7/10Greenwood Middle SchoolGrades: 6-8Distance: 0.6 mi
- 6/10Greenwood Community High SchoolGrades: 9-12Distance: 1.1 mi
Schools provided by the listing agent
- Elementary: Southwest Elementary School
- Middle: Greenwood Middle School
- High: Greenwood Community High Sch
Source: MIBOR as distributed by MLS GRID. This data may not be complete. We recommend contacting the local school district to confirm school assignments for this home.
Get a cash offer in 3 minutes
Find out how much your home could sell for in as little as 3 minutes with a no-obligation cash offer.
Estimated market value
$566,900
Get a cash offer in 3 minutes
Find out how much your home could sell for in as little as 3 minutes with a no-obligation cash offer.
Estimated market value
$566,900
- Indiana
- Johnson County
- Greenwood
- 46143
- 1037 Margate Dr
Nearby cities
Nearby zip codes
Other Greenwood Topics
