Half an acre, a 2-car garage and an open ranch floor plan? Yep, they're all here. This 3 bedroom, 2 full bath home offers a full unfinished basement with plenty of storage and usable space. The remodeled kitchen features white shaker cabinetry, granite countertops, slate appliances, gas range and tile flooring, opening to the dining and living areas. Hardwood floors run throughout the dining room, living room and bedrooms, while a large picture window, built-in shelving and wood-burning fireplace add character. The primary bedroom includes an attached remodeled bath with walk-in shower. Out back, a slider opens to a huge paver patio and expansive fenced backyard with room to entertain, garden, play or dream up something completely different. Set well back from the road, the home sits on just over half an acre. New water heater in 2026. Sidewalks lead to Beech Acres Park, less than a mile away, with Anderson Towne Center, shopping, dining and I-275 just minutes away. Agent/Owner.
For sale
$329,900
1037 Markley Rd, Cincinnati, OH 45230
3beds
1,321sqft
Single Family Residence
Built in 1959
0.51 Acres Lot
$-- Zestimate®
$250/sqft
$-- HOA
What's special
Huge paver patioLarge picture windowOpen ranch floor planWhite shaker cabinetryGranite countertopsSlate appliancesExpansive fenced backyard
- 11 hours
- 191
- 18
Zillow last checked:
Listing updated:
Listed by:
Michelle Lee Weadbrock 513-335-7254,
Reinvest Consultants, LLC 513-227-2331
Source: Cincy MLS,MLS#: 1894946 Originating MLS: Cincinnati Area Multiple Listing Service
Originating MLS: Cincinnati Area Multiple Listing Service
Facts & features
Interior
Bedrooms & bathrooms
- Bedrooms: 3
- Bathrooms: 2
- Full bathrooms: 2
Primary bedroom
- Features: Bath Adjoins, Wood Floor
- Level: First
- Area: 165
- Dimensions: 15 x 11
Bedroom 2
- Level: First
- Area: 182
- Dimensions: 14 x 13
Bedroom 3
- Level: First
- Area: 100
- Dimensions: 10 x 10
Bedroom 4
- Area: 0
- Dimensions: 0 x 0
Bedroom 5
- Area: 0
- Dimensions: 0 x 0
Primary bathroom
- Features: Shower, Tile Floor
Bathroom 1
- Features: Full
- Level: First
Bathroom 2
- Features: Full
- Level: First
Dining room
- Features: Walkout, Wood Floor
- Level: First
- Area: 130
- Dimensions: 13 x 10
Family room
- Area: 0
- Dimensions: 0 x 0
Kitchen
- Features: Tile Floor, Marble/Granite/Slate
- Area: 140
- Dimensions: 14 x 10
Living room
- Features: Bookcases, Fireplace, Wood Floor
- Area: 247
- Dimensions: 19 x 13
Office
- Area: 0
- Dimensions: 0 x 0
Heating
- Forced Air, Gas
Cooling
- Central Air
Appliances
- Included: Dishwasher, Microwave, Oven/Range, Refrigerator, Gas Water Heater
Features
- Windows: Vinyl
- Basement: Full,Concrete,Unfinished,Glass Blk Wind
- Number of fireplaces: 1
- Fireplace features: Wood Burning, Living Room
Interior area
- Total structure area: 1,321
- Total interior livable area: 1,321 sqft
Video & virtual tour
Property
Parking
- Total spaces: 2
- Parking features: Driveway
- Attached garage spaces: 2
- Has uncovered spaces: Yes
Features
- Levels: One
- Stories: 1
- Patio & porch: Enclosed Porch, Patio
- Fencing: Metal
Lot
- Size: 0.51 Acres
- Dimensions: 83 x 267
- Features: .5 to .9 Acres
Details
- Additional structures: Shed(s)
- Parcel number: 5000271003100
Construction
Type & style
- Home type: SingleFamily
- Architectural style: Ranch
- Property subtype: Single Family Residence
Materials
- Brick
- Foundation: Concrete Perimeter
- Roof: Shingle
Condition
- New construction: No
- Year built: 1959
Utilities & green energy
- Gas: At Street
- Sewer: Public Sewer
- Water: Public
Community & HOA
HOA
- Has HOA: No
Location
- Region: Cincinnati
Financial & listing details
- Price per square foot: $250/sqft
- Tax assessed value: $1
- Annual tax amount: $4,940
- Date on market: 9/24/2026
- Listing terms: No Special Financing
Estimated market value
Not available
Estimated sales range
Not available
Not available
Price history
| Date | Event | Price |
|---|---|---|
| 9/24/2026 | Listed for sale | $329,900+172.6%$250/sqft |
Source:  Cincy MLS #1894946 Report a problem Cincy MLS #1894946 Report a problem | ||
| 5/24/2024 | Listing removed | -- |
Source: Zillow Rentals Report a problem | ||
| 5/6/2024 | Price change | $2,250-6.1%$2/sqft |
Source: Zillow Rentals Report a problem | ||
| 4/19/2024 | Listed for rent | $2,395$2/sqft |
Source: Zillow Rentals Report a problem | ||
| 3/29/2024 | Listing removed | -- |
Source: Zillow Rentals Report a problem | ||
| 3/8/2024 | Listed for rent | $2,395$2/sqft |
Source: Zillow Rentals Report a problem | ||
| 2/24/2009 | Sold | $121,000$92/sqft |
Source: Agent Provided Report a problem | ||
| 5/16/2008 | Sold | $121,000$92/sqft |
Source: Cincy MLS #1106285 Report a problem | ||
Public tax history
| Year | Property taxes | Tax assessment |
|---|---|---|
| 2025 | $6,021 +2.4% | $79,517 |
| 2024 | $5,881 +4.2% | $79,517 |
| 2023 | $5,645 +18.1% | $79,517 +38.4% |
| 2022 | $4,779 +1% | $57,456 |
| 2021 | $4,733 | $57,456 |
| 2020 | $4,733 -0.1% | $57,456 +3% |
| 2019 | $4,739 +4.6% | $55,783 |
| 2018 | $4,529 | $55,783 0% |
| 2017 | $4,529 +21.8% | $55,784 +29.7% |
| 2016 | $3,719 | $43,012 |
| 2015 | $3,719 0% | $43,012 |
| 2014 | $3,720 +5.5% | $43,012 +2% |
| 2013 | $3,526 -0.2% | $42,169 |
| 2012 | $3,534 +5.5% | $42,169 |
| 2011 | $3,351 -14.3% | $42,169 -22.5% |
| 2010 | $3,910 +1.7% | $54,412 |
| 2009 | $3,844 +3.5% | $54,412 +2.5% |
| 2008 | $3,714 +50.3% | $53,071 +4% |
| 2007 | $2,471 -4.1% | $51,030 |
| 2006 | $2,577 +16.9% | $51,030 |
| 2005 | $2,205 -7.8% | $51,030 +1.9% |
| 2003 | $2,392 -0.5% | $50,085 |
| 2002 | $2,404 +11.4% | $50,085 +9.6% |
| 2001 | $2,159 +3.3% | $45,710 |
| 2000 | $2,090 | $45,710 |
Find assessor info on the county website
Monthly payment
Est. payment
Payment breakdown
Explore the cost of this home by adjusting the details. Changes won't be saved.Climate risks
Neighborhood: Fruit Hill
Similar homes
- $330,0003 bd2 ba1.4k sqft1431 Collinsdale Ave, Cincinnati, OH 45230For Sale
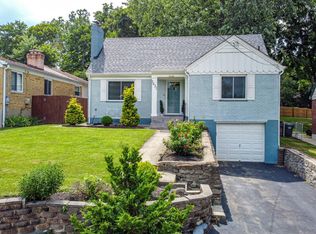
 MLS ID #1894459, Monika Deroussel, eXp Realty. Cincy MLS
 - $267,0003 bd2 ba1.3k sqft7141 Bluecrest Dr, Cincinnati, OH 45230For Sale
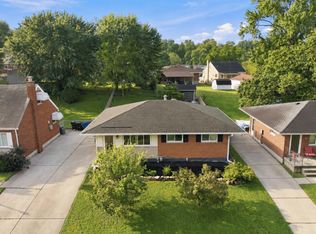 MLS ID #1894584, Brice K Allen, Coldwell Banker Realty. Cincy MLS
 - $339,9003 bd2 ba1.5k sqft6775 Salem Rd, Cincinnati, OH 45230For Sale
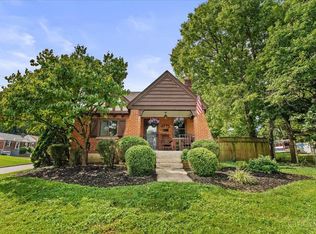 MLS ID #1890173, Hannah M. Franzen, Keller Williams Advisors. Cincy MLS
 - $349,9003 bd2 ba1.7k sqft1432 Sigma Cir, Cincinnati, OH 45255For Sale
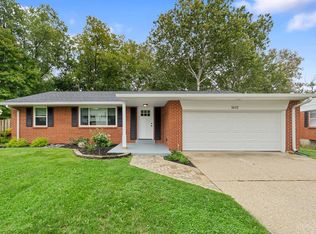 MLS ID #1894979, Jonathan Minerick, homecoin.com. Cincy MLS
 - $370,0003 bd2 ba1.7k sqft6844 High Meadows Dr, Cincinnati, OH 45230For SaleMLS ID #1890019, Tina A Burton, Sibcy Cline, Inc.. Cincy MLS
- $349,9003 bd2 ba1.2k sqft1676 Vaquera Pl, Cincinnati, OH 45255For SaleMLS ID #1894573, Andrew M. Hersey, Fiv Realty Co Ohio LLC. Cincy MLS
- $335,0003 bd2 ba1.8k sqft8321 Batavia Rd, Cincinnati, OH 45244For SaleMLS ID #1894604, Brandon M Willis, Keller Williams Seven Hills Re. Cincy MLS
- $279,0004 bd2 ba1.3k sqft1321 Bursal Ave, Cincinnati, OH 45230For SaleMLS ID #1894416, Andrea E Szames, Comey & Shepherd. Cincy MLS
- $349,0004 bd3 ba1.8k sqft951 Patricia Ln, Cincinnati, OH 45230For SaleMLS ID #1893859, Gabrielle Hodge, Ken Perry Realty, Inc.. Cincy MLS
- $335,0004 bd3 ba1.6k sqft1944 Rockland Ave, Cincinnati, OH 45230For SaleMLS ID #1893956, Olga Skorobogat, Keller Williams Pinnacle Group. Cincy MLS
- $299,0003 bd2 ba1.3k sqft5776 Panama St, Cincinnati, OH 45230For SaleMLS ID #1880834, Nat Comisar, Sibcy Cline, Inc.. Cincy MLS
- $320,0003 bd3 ba1.3k sqft2823 Keystone Dr, Cincinnati, OH 45230For SaleMLS ID #1893098, Jeffrey J Asquith, Keller Williams Advisors. Cincy MLS
- $359,0002 bd2 ba1.6k sqft4499 Mount Carmel Tobasco Rd, Cincinnati, OH 45244For SaleMLS ID #1894816, Janet M. Meyer, J.A. Trautmann Realty, Inc., W. Cincy MLS
- $385,0003 bd2 ba1.5k sqft1502 Robinway Dr, Cincinnati, OH 45230For Sale
 MLS ID #967709, Angie Quebman, Keller Williams Advisors Rlty. DABR MLS
 - $349,9003 bd3 ba1.9k sqft1987 Gainsborough Ln, Cincinnati, OH 45230For SaleMLS ID #1890695, Michele R Mamo, eXp Realty. Cincy MLS
- $345,0004 bd3 ba1.5k sqft7006 Moorfield Dr, Cincinnati, OH 45230For SaleMLS ID #1881876, Jennifer Vonderbrink, Redfin Corporation. Cincy MLS
- $274,9003 bd1 ba1.1k sqft7025 Olentangy Ln, Cincinnati, OH 45244For SaleMLS ID #1894658, Brian M Vickers, Jamestown C.A.R.E.S.. Cincy MLS
- $299,9004 bd2 ba1.4k sqft3308 Scioto Dr, Cincinnati, OH 45244For SaleMLS ID #1894403, Noah Zipko, RE/MAX Incompass. Cincy MLS
- $350,0004 bd3 ba1.8k sqft7651 Burlinehills Ct, Cincinnati, OH 45244For SaleMLS ID #1894475, Tina McLain, Coldwell Banker Realty, Anders. Cincy MLS
- $324,9004 bd3 ba1.9k sqft4077 McLean Dr, Cincinnati, OH 45255For SaleMLS ID #1890763, Kimberly Louis, RE/MAX Preferred Group. Cincy MLS
