**BACK ON THE MARKET** to no fault of the seller. Welcome to this exquisite 5-bedroom, 2.5-bath home perfectly situated in a great location renowned for its 5-star school district. This stunning property is a true entertainer's dream, featuring an expansive outdoor living space designed for gatherings and relaxation. Dive into the crystal-clear pool, shoot hoops on your private basketball court, hang by the fire pit all within the confines of your beautifully landscaped backyard. The interior offers a harmonious blend of elegance and functionality with spacious bedrooms, an updated master bathroom, and ample living areas to accommodate your family's needs. Whether hosting a summer BBQ or enjoying a quiet evening by the pool, this home offers the perfect setting for every occasion.
Sold
$640,000
1037 Massey Ct, Greenwood, IN 46143
5beds
2,916sqft
Residential, Single Family Residence
Built in 2004
0.39 Acres Lot
$640,600 Zestimate®
$219/sqft
$2,456 Estimated rent
Home value
$640,600
$609,000 - $673,000
$2,456/mo
Zestimate® history
Owner options
List your home for rent
$2,456/mo
Rent Zestimate®
Find your next renter with Zillow Rental Manager. Plus, with online applications, you can quickly screen prospective tenants – for free.
$2,456/mo
Rent Zestimate®
Refinance and save
$3,602/mo
Est. payment
Refinancing to a lower rate could help reduce your monthly payments and save thousands over the life of the loan.
$3,602/mo
Est. payment
Explore your selling options
Work with a Zillow partner agent
Leverage their expertise and Zillow's premium Showcase listings to get your home seen by more buyers.
Get startedList with your own agent
Get your home in front of millions of buyers by listing it on Zillow.
Learn how to do itSell it yourself
Take full control of how buyers see your home on Zillow by listing For Sale by Owner (FSBO).
List your homeWhat's special
Zillow last checked:
Listing updated:
Listed by:
Jake Stiles 317-201-4092,
Coldwell Banker Stiles,
Audri McGrane 317-509-9729
Bought with:
Jeffrey Paxson
Jeff Paxson Team
Source: MIBOR as distributed by MLS GRID,MLS#: 21980972
Facts & features
Interior
Bedrooms & bathrooms
- Bedrooms: 5
- Bathrooms: 3
- Full bathrooms: 2
- 1/2 bathrooms: 1
- Main level bathrooms: 1
Primary bedroom
- Features: Carpet
- Level: Upper
- Area: 204 Square Feet
- Dimensions: 17x12
Bedroom 2
- Features: Carpet
- Level: Upper
- Area: 144 Square Feet
- Dimensions: 12x12
Bedroom 3
- Features: Carpet
- Level: Upper
- Area: 144 Square Feet
- Dimensions: 12x12
Bedroom 4
- Features: Carpet
- Level: Upper
- Area: 154 Square Feet
- Dimensions: 14x11
Bedroom 5
- Features: Carpet
- Level: Upper
- Area: 231 Square Feet
- Dimensions: 21x11
Breakfast room
- Features: Tile-Ceramic
- Level: Main
- Area: 110 Square Feet
- Dimensions: 11x10
Dining room
- Features: Tile-Ceramic
- Level: Main
- Area: 154 Square Feet
- Dimensions: 14x11
Family room
- Features: Tile-Ceramic
- Level: Main
- Area: 441 Square Feet
- Dimensions: 21x21
Kitchen
- Features: Tile-Ceramic
- Level: Main
- Area: 121 Square Feet
- Dimensions: 11x11
Laundry
- Features: Vinyl
- Level: Upper
- Area: 56 Square Feet
- Dimensions: 08x07
Heating
- Forced Air
Cooling
- Has cooling: Yes
Appliances
- Included: Gas Cooktop, Dishwasher, Dryer, Disposal, Gas Water Heater, MicroHood, Double Oven, Refrigerator, Washer
- Laundry: Laundry Room, Upper Level
Features
- Attic Access, Tray Ceiling(s), Kitchen Island, Entrance Foyer, Hardwood Floors, Eat-in Kitchen, Walk-In Closet(s)
- Flooring: Hardwood
- Windows: Screens, Wood Frames, Wood Work Painted
- Has basement: No
- Attic: Access Only
- Number of fireplaces: 1
- Fireplace features: Gas Log
Interior area
- Total structure area: 2,916
- Total interior livable area: 2,916 sqft
Property
Parking
- Total spaces: 3
- Parking features: Attached, Concrete, Garage Door Opener, Guest Parking, Heated
- Attached garage spaces: 3
- Details: Garage Parking Other(Floor Drain, Garage Door Opener, Keyless Entry)
Features
- Levels: Two
- Stories: 2
- Patio & porch: Covered
- Exterior features: Basketball Court, Fire Pit, Sprinkler System
- Pool features: In Ground, Outdoor Pool
- Has view: Yes
- View description: Neighborhood, Pool, Trees/Woods
Lot
- Size: 0.39 Acres
- Features: Cul-De-Sac, Curbs, Sidewalks, Mature Trees
Details
- Parcel number: 410402024026000038
- Horse amenities: None
Construction
Type & style
- Home type: SingleFamily
- Architectural style: Traditional
- Property subtype: Residential, Single Family Residence
Materials
- Brick
- Foundation: Crawl Space
Condition
- Updated/Remodeled
- New construction: No
- Year built: 2004
Utilities & green energy
- Electric: 200+ Amp Service
- Water: Municipal/City
- Utilities for property: Electricity Connected, Water Connected
Community & HOA
Community
- Subdivision: Eagle Trace
HOA
- Has HOA: Yes
- Amenities included: Maintenance Grounds, Management, Pond Seasonal
- Services included: Association Home Owners, Entrance Common, Insurance, Maintenance
- HOA fee: $475 annually
Location
- Region: Greenwood
Financial & listing details
- Price per square foot: $219/sqft
- Tax assessed value: $516,400
- Annual tax amount: $4,556
- Date on market: 5/24/2024
- Cumulative days on market: 77 days
- Electric utility on property: Yes
Price history
| Date | Event | Price |
|---|---|---|
| 10/25/2024 | Sold | $640,000-5.2%$219/sqft |
Source:  MIBOR as distributed by MLS GRID #21980972 Report a problem MIBOR as distributed by MLS GRID #21980972 Report a problem | ||
| 10/9/2024 | Pending sale | $675,000$231/sqft |
Source: MIBOR as distributed by MLS GRID #21980972 Report a problem | ||
| 9/17/2024 | Price change | $675,000-0.7%$231/sqft |
Source: MIBOR as distributed by MLS GRID #21980972 Report a problem | ||
| 8/1/2024 | Listed for sale | $680,000$233/sqft |
Source: MIBOR as distributed by MLS GRID #21980972 Report a problem | ||
| 6/3/2024 | Pending sale | $680,000$233/sqft |
Source: MIBOR as distributed by MLS GRID #21980972 Report a problem | ||
| 5/24/2024 | Listed for sale | $680,000+111.2%$233/sqft |
Source: MIBOR as distributed by MLS GRID #21980972 Report a problem | ||
| 8/19/2011 | Sold | $322,000-2.4%$110/sqft |
Source: MIBOR as distributed by MLS GRID #21107080 Report a problem | ||
| 7/1/2011 | Price change | $330,000-2.9%$113/sqft |
Source: Keller Williams Indy South #21107080 Report a problem | ||
| 2/20/2011 | Listed for sale | $340,000+6.3%$117/sqft |
Source: Keller Williams Indy South #21107080 Report a problem | ||
| 12/4/2010 | Listing removed | $319,900$110/sqft |
Source: RE/MAX Select, 135 #21049819 Report a problem | ||
| 9/25/2010 | Listed for sale | $319,900-11.1%$110/sqft |
Source: Keller Williams Realty Indy Metro South #21049819 Report a problem | ||
| 7/24/2010 | Listing removed | $359,900$123/sqft |
Source: Mike Watkins Real Estate Group #2940063 Report a problem | ||
| 5/13/2010 | Price change | $359,900-1.4%$123/sqft |
Source: Mike Watkins Real Estate Group #2940063 Report a problem | ||
| 3/13/2010 | Price change | $364,900-1.1%$125/sqft |
Source: Mike Watkins Real Estate Group #2940063 Report a problem | ||
| 10/10/2009 | Price change | $368,900-1.6%$127/sqft |
Source: Mike Watkins Real Estate Group #2940063 Report a problem | ||
| 8/15/2009 | Listed for sale | $374,900$129/sqft |
Source: Mike Watkins Real Estate Group #2940063 Report a problem | ||
Public tax history
| Year | Property taxes | Tax assessment |
|---|---|---|
| 2025 | $4,452 -2.3% | $516,400 +16% |
| 2024 | $4,556 +4.1% | $445,200 +1.3% |
| 2023 | $4,375 +15.2% | $439,700 +5.8% |
| 2022 | $3,798 +1.7% | $415,700 +13.4% |
| 2021 | $3,734 +8.1% | $366,500 +0.2% |
| 2020 | $3,454 -1.9% | $365,800 +7.6% |
| 2019 | $3,520 -29.4% | $339,900 -0.4% |
| 2018 | $4,984 +52.5% | $341,100 +4.1% |
| 2017 | $3,269 | $327,600 +0.4% |
| 2016 | $3,269 +2.5% | $326,400 -1.9% |
| 2014 | $3,189 -1.9% | $332,800 -2.5% |
| 2013 | $3,252 +0.9% | $341,200 +2.6% |
| 2012 | $3,224 +9% | $332,600 +3% |
| 2011 | $2,959 -1.8% | $322,800 |
| 2010 | $3,013 -0.7% | $322,800 +1.1% |
| 2009 | $3,034 -9.5% | $319,200 |
| 2007 | $3,352 +6.5% | $319,200 +23.9% |
| 2006 | $3,147 | $257,700 -9% |
| 2005 | -- | $283,100 |
Find assessor info on the county website
Neighborhood: 46143
Nearby homes
- $656,4004 bd4 ba4k sqft1025 Massey Ct, Greenwood, IN 46143Off Market
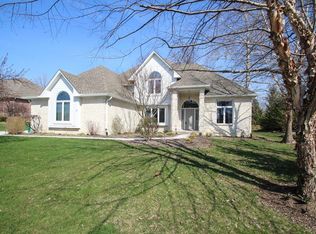
- $741,5004 bd4 ba5.1k sqft1074 Old Eagle Way, Greenwood, IN 46143Off Market

- $685,1003 bd2 ba3k sqft1038 Massey Ct, Greenwood, IN 46143Off Market
- $483,8003 bd2 ba2k sqft1030 Old Eagle Way, Greenwood, IN 46143Off Market
- $611,9003 bd3 ba3.3k sqft1042 Old Eagle Way, Greenwood, IN 46143Off Market
- $699,8003 bd3 ba3k sqft1026 Massey Ct, Greenwood, IN 46143Off Market
- $723,8005 bd6 ba5.4k sqft1050 Massey Ct, Greenwood, IN 46143Off Market
- $665,9004 bd3 ba2.5k sqft1013 Massey Ct, Greenwood, IN 46143Off Market
Nearby schools
GreatSchools rating
- 6/10Sugar Grove Elementary SchoolGrades: PK-5Distance: 0.5 mi
- 8/10Center Grove Middle School NorthGrades: 6-8Distance: 1.9 mi
- 10/10Center Grove High SchoolGrades: 9-12Distance: 2.2 mi
Schools provided by the listing agent
- Elementary: Sugar Grove Elementary School
- Middle: Center Grove Middle School North
- High: Center Grove High School
Source: MIBOR as distributed by MLS GRID. This data may not be complete. We recommend contacting the local school district to confirm school assignments for this home.
Get a cash offer in 3 minutes
Find out how much your home could sell for in as little as 3 minutes with a no-obligation cash offer.
Estimated market value
$640,600
Get a cash offer in 3 minutes
Find out how much your home could sell for in as little as 3 minutes with a no-obligation cash offer.
Estimated market value
$640,600
- Indiana
- Johnson County
- Greenwood
- 46143
- 1037 Massey Ct
Nearby cities
Nearby zip codes
Other Greenwood Topics
