One or more photo(s) has been virtually staged. Don’t you dare snooze on this gem of a 3/2 in sought after Alafaya Woods! Majestic trees are basically waving at you as you pull up to this updated beauty. Out back? A fully fenced yard wrapping around a fire pit—perfect for roasting marshmallows or some hot dogs. Inside, the bathrooms sparkle with updates, the floors are fresh, and the split floor plan means you can hide from your faimily/roommates/partner when needed. You’ve got not just a formal living room (for when you want to act fancy) but also a cozy family room with a wood-burning fireplace. Top it off with an indoor laundry room (no more laundromat life), a 2-car garage (your cars will thank you), and—drumroll—all appliances stay! Yep, fridge included. All you need to do is pack your things and MOVE IN!
Sold for $405,000
$405,000
1037 MCKINNON AVENUE, OVIEDO, FL 32765
3beds
1,590sqft
Single Family Residence
Built in 1986
7,640 Square Feet Lot
$402,800 Zestimate®
$255/sqft
$2,442 Estimated rent
Home value
$402,800
$367,000 - $443,000
$2,442/mo
Zestimate® history
Owner options
List your home for rent
$2,442/mo
Rent Zestimate®
Find your next renter with Zillow Rental Manager. Plus, with online applications, you can quickly screen prospective tenants – for free.
$2,442/mo
Rent Zestimate®
Refinance and save
$2,713/mo
Est. payment
Refinancing to a lower rate could help reduce your monthly payments and save thousands over the life of the loan.
$2,713/mo
Est. payment
Explore your selling options
Work with a Zillow partner agent
Leverage their expertise and Zillow's premium Showcase listings to get your home seen by more buyers.
Get startedList with your own agent
Get your home in front of millions of buyers by listing it on Zillow.
Learn how to do itSell it yourself
Take full control of how buyers see your home on Zillow by listing For Sale by Owner (FSBO).
List your homeWhat's special
Majestic treesIndoor laundry roomBathrooms sparkle with updatesFire pitSplit floor plan
Zillow last checked:
Listing updated:
Listed by:
Viv Lehman 407-733-4700,
YOU HAVE REALTY LLC 407-707-9557
Bought with:
Karen Ripperger, 654626
LPT REALTY, LLC
Source: Stellar MLS,MLS#: O6348964 Originating MLS: Orlando Regional
Originating MLS: Orlando Regional
Facts & features
Interior
Bedrooms & bathrooms
- Bedrooms: 3
- Bathrooms: 2
- Full bathrooms: 2
Rooms
- Room types: Living Room
Primary bedroom
- Features: Walk-In Closet(s)
- Level: First
- Area: 165 Square Feet
- Dimensions: 15x11
Balcony porch lanai
- Level: First
- Area: 250 Square Feet
- Dimensions: 25x10
Dining room
- Level: First
- Area: 132 Square Feet
- Dimensions: 12x11
Family room
- Level: First
- Area: 180 Square Feet
- Dimensions: 15x12
Kitchen
- Level: First
- Area: 143 Square Feet
- Dimensions: 13x11
Living room
- Level: First
- Area: 180 Square Feet
- Dimensions: 15x12
Heating
- Central
Cooling
- Central Air
Appliances
- Included: Dryer, Electric Water Heater, Microwave, Range, Refrigerator, Washer
- Laundry: Inside
Features
- Other, Primary Bedroom Main Floor
- Flooring: Luxury Vinyl, Porcelain Tile
- Doors: Sliding Doors
- Has fireplace: Yes
- Fireplace features: Family Room, Wood Burning
Interior area
- Total structure area: 2,065
- Total interior livable area: 1,590 sqft
Property
Parking
- Total spaces: 2
- Parking features: Garage - Attached
- Attached garage spaces: 2
Features
- Levels: One
- Stories: 1
- Patio & porch: Covered, Enclosed, Rear Porch, Screened
- Exterior features: Other
- Fencing: Vinyl
Lot
- Size: 7,640 Square Feet
Details
- Parcel number: 26213150100000070
- Zoning: PUD
- Special conditions: None
Construction
Type & style
- Home type: SingleFamily
- Property subtype: Single Family Residence
Materials
- Block
- Foundation: Slab
- Roof: Shingle
Condition
- Completed
- New construction: No
- Year built: 1986
Utilities & green energy
- Sewer: Public Sewer
- Water: Public
- Utilities for property: Cable Available, Electricity Connected, Water Connected
Community & HOA
Community
- Pet fee: $0 monthly
- Subdivision: ALAFAYA WOODS PH 07
HOA
- Has HOA: Yes
- HOA fee: $18 monthly
- HOA name: Sentry Management
- HOA phone: 407-788-6700
Location
- Region: Oviedo
Financial & listing details
- Price per square foot: $255/sqft
- Tax assessed value: $347,780
- Annual tax amount: $4,162
- Date on market: 10/1/2025
- Cumulative days on market: 109 days
- Listing terms: Cash,Conventional,FHA,VA Loan
- Ownership: Fee Simple
- Total actual rent: 0
- Electric utility on property: Yes
- Road surface type: Paved
Price history
| Date | Event | Price |
|---|---|---|
| 1/30/2026 | Sold | $405,000-3.5%$255/sqft |
Source:  Stellar MLS #O6348964 Report a problem Stellar MLS #O6348964 Report a problem | ||
| 1/20/2026 | Pending sale | $419,500$264/sqft |
Source: Stellar MLS #O6348964 Report a problem | ||
| 12/7/2025 | Price change | $419,500-3%$264/sqft |
Source: Stellar MLS #O6348964 Report a problem | ||
| 10/21/2025 | Price change | $432,500-2.8%$272/sqft |
Source: Stellar MLS #O6348964 Report a problem | ||
| 10/2/2025 | Listed for sale | $445,000+39.1%$280/sqft |
Source: Stellar MLS #O6348964 Report a problem | ||
| 3/29/2021 | Sold | $320,000+3.2%$201/sqft |
Source: Stellar MLS #O5925293 Report a problem | ||
| 3/1/2021 | Pending sale | $310,000$195/sqft |
Source: REDFIN CORPORATION #O5925293 Report a problem | ||
| 3/1/2021 | Listed for sale | $310,000$195/sqft |
Source: REDFIN CORPORATION #O5925293 Report a problem | ||
Public tax history
| Year | Property taxes | Tax assessment |
|---|---|---|
| 2025 | $4,384 +7.3% | $299,301 +2.9% |
| 2024 | $4,084 +6.6% | $290,866 +3% |
| 2023 | $3,831 +2.9% | $282,394 +3% |
| 2022 | $3,725 +137.6% | $274,169 +106.2% |
| 2021 | $1,568 +1.1% | $132,947 +1.4% |
| 2020 | $1,550 +1.7% | $131,111 +2.3% |
| 2019 | $1,524 | $128,163 +1.9% |
| 2018 | $1,524 +1.3% | $125,773 +2.1% |
| 2017 | $1,503 +6.8% | $123,186 +1.4% |
| 2016 | $1,408 -3.6% | $121,497 +1.4% |
| 2015 | $1,461 | $119,813 +0.8% |
| 2014 | $1,461 -0.2% | $118,862 +1.5% |
| 2013 | $1,464 +5.8% | $117,105 +1% |
| 2012 | $1,383 -1% | $115,987 +0.1% |
| 2011 | $1,397 -5.5% | $115,906 -3.2% |
| 2010 | $1,478 +4.7% | $119,690 +2.7% |
| 2009 | $1,412 +3.4% | $116,543 +0.1% |
| 2008 | $1,365 -9.9% | $116,427 +3% |
| 2007 | $1,514 -6.3% | $113,036 +2.5% |
| 2006 | $1,616 +2.1% | $110,279 +3% |
| 2005 | $1,582 +1% | $107,067 +3% |
| 2004 | $1,567 +0.7% | $103,949 +1.9% |
| 2003 | $1,556 +4.2% | $102,011 +2.4% |
| 2002 | $1,493 | $99,620 |
Find assessor info on the county website
Neighborhood: 32765
Nearby homes
- $394,0004 bd2 ba1.4k sqft1035 McKinnon Ave, Oviedo, FL 32765Off Market

- $420,0004 bd3 ba1.9k sqft1039 McKinnon Ave, Oviedo, FL 32765Sold
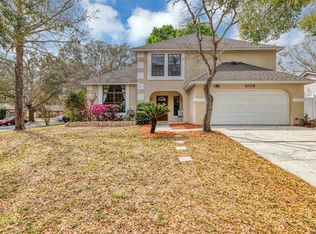
- $367,9003 bd2 ba1.4k sqft1059 McKinnon Ave, Oviedo, FL 32765Off Market
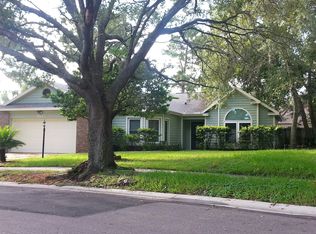
- $427,0003 bd2 ba1.9k sqft1058 Dishman Loop, Oviedo, FL 32765Off Market
- $379,7003 bd2 ba1.4k sqft1056 Dishman Loop, Oviedo, FL 32765Off Market
- $366,5003 bd2 ba1.2k sqft1033 McKinnon Ave, Oviedo, FL 32765Off Market
- $363,7003 bd2 ba1.3k sqft1038 McKinnon Ave, Oviedo, FL 32765Off Market
- $440,0003 bd2 ba1.7k sqft1036 McKinnon Ave, Oviedo, FL 32765Off Market
Nearby schools
GreatSchools rating
- 8/10Stenstrom Elementary SchoolGrades: PK-5Distance: 1 mi
- 9/10Chiles Middle SchoolGrades: 6-8Distance: 2.4 mi
- 8/10Oviedo High SchoolGrades: 9-12Distance: 2.8 mi
Get a cash offer in 3 minutes
Find out how much your home could sell for in as little as 3 minutes with a no-obligation cash offer.
Estimated market value
$402,800
Get a cash offer in 3 minutes
Find out how much your home could sell for in as little as 3 minutes with a no-obligation cash offer.
Estimated market value
$402,800
- Florida
- Seminole County
- Oviedo
- 32765
- 1037 MCKINNON AVENUE
Nearby cities
Nearby zip codes
Other Oviedo Topics
