MULTIPLE OFFERS - This two-story Colonial-style home makes a lasting first impression with its classic architecture, highlighted by five grand front pillars and exceptional curb appeal. Inside, the home offers a spacious and functional layout with four generously sized bedrooms, all located upstairs, along with two and a half bathrooms. The main level features two inviting living areas, perfect for entertaining or relaxing, with ceramic tile flooring throughout. Upstairs, you’ll find stylish Pergo flooring, with carpeting limited to the staircase for added comfort. Designed with convenience in mind, the home includes a circulating hot water system and a unique laundry chute that connects the upstairs primary bathroom directly to the downstairs laundry room. Step outside to enjoy a large covered deck just off the kitchen—ideal for outdoor dining or gatherings. The backyard also features a charming small pond for fish, adding a peaceful, natural touch to the property. Completing the home is a beautifully crafted wood two-car carport, seamlessly attached to the roof for both function and visual appeal.
Sold
Price Unknown
1037 Monarch Dr, Lewisville, TX 75067
4beds
2,285sqft
Single Family Residence
Built in 1990
7,535 Square Feet Lot
$356,800 Zestimate®
$--/sqft
$2,777 Estimated rent
Home value
$356,800
$339,000 - $375,000
$2,777/mo
Zestimate® history
Owner options
List your home for rent
$2,777/mo
Rent Zestimate®
Find your next renter with Zillow Rental Manager. Plus, with online applications, you can quickly screen prospective tenants – for free.
$2,777/mo
Rent Zestimate®
Refinance and save
Refinancing to a lower rate could help reduce your monthly payments and save thousands over the life of the loan.
Explore your selling options
Work with a Zillow partner agent
Leverage their expertise and Zillow's premium Showcase listings to get your home seen by more buyers.
Get startedList with your own agent
Get your home in front of millions of buyers by listing it on Zillow.
Learn how to do itSell it yourself
Take full control of how buyers see your home on Zillow by listing For Sale by Owner (FSBO).
List your homeWhat's special
Classic architectureTwo-story colonial-style homeCeramic tile flooring throughoutFour generously sized bedroomsExceptional curb appealSpacious and functional layoutFive grand front pillars
Zillow last checked:
Listing updated:
Listed by:
Tami Ellis 0505503 817-806-4100,
BHHS Premier Properties 817-806-4100
Bought with:
Jenni Hurst, 0736388
Local Pro Realty LLC
Source: NTREIS,MLS#: 21278593
Facts & features
Interior
Bedrooms & bathrooms
- Bedrooms: 4
- Bathrooms: 3
- Full bathrooms: 2
- 1/2 bathrooms: 1
Primary bedroom
- Features: Ceiling Fan(s), Dual Sinks, En Suite Bathroom, Jetted Tub, Separate Shower, Walk-In Closet(s)
- Level: Second
- Dimensions: 17 x 14
Bedroom
- Features: Ceiling Fan(s), Split Bedrooms, Walk-In Closet(s)
- Level: Second
- Dimensions: 13 x 10
Bedroom
- Features: Ceiling Fan(s), Split Bedrooms, Walk-In Closet(s)
- Level: Second
- Dimensions: 11 x 11
Bedroom
- Features: Ceiling Fan(s), Split Bedrooms
- Level: Second
- Dimensions: 11 x 11
Den
- Features: Ceiling Fan(s), Fireplace
- Level: First
- Dimensions: 0 x 0
Dining room
- Features: Ceiling Fan(s)
- Level: First
- Dimensions: 10 x 10
Kitchen
- Features: Built-in Features, Eat-in Kitchen, Galley Kitchen, Pantry
- Level: First
- Dimensions: 17 x 10
Living room
- Features: Ceiling Fan(s)
- Level: First
- Dimensions: 13 x 12
Utility room
- Features: Utility Room
- Level: First
- Dimensions: 10 x 6
Heating
- Central, Fireplace(s), Natural Gas
Cooling
- Central Air, Ceiling Fan(s), Electric
Appliances
- Included: Dishwasher, Electric Range, Disposal, Gas Water Heater, Microwave, Vented Exhaust Fan
- Laundry: Laundry Chute, Washer Hookup, Electric Dryer Hookup, Laundry in Utility Room
Features
- Eat-in Kitchen, High Speed Internet, Pantry, Cable TV, Walk-In Closet(s)
- Flooring: Carpet, Ceramic Tile, Laminate, Vinyl
- Windows: Window Coverings
- Has basement: No
- Number of fireplaces: 1
- Fireplace features: Den, Gas, Glass Doors, Gas Starter, Masonry, Wood Burning
Interior area
- Total interior livable area: 2,285 sqft
Property
Parking
- Total spaces: 4
- Parking features: Attached Carport, Alley Access, Concrete, Carport, Door-Multi, Garage, Garage Door Opener, Kitchen Level, Garage Faces Rear
- Attached garage spaces: 2
- Carport spaces: 2
- Covered spaces: 4
Features
- Levels: Two
- Stories: 2
- Patio & porch: Rear Porch, Front Porch, Covered, Deck
- Exterior features: Deck
- Pool features: None
- Fencing: Wood,Wrought Iron
Lot
- Size: 7,535 Square Feet
- Features: Interior Lot, Landscaped, Pond on Lot, Sprinkler System, Few Trees
Details
- Additional structures: Gazebo
- Parcel number: R118566
Construction
Type & style
- Home type: SingleFamily
- Architectural style: Colonial,Traditional,Detached
- Property subtype: Single Family Residence
Materials
- Brick
- Foundation: Slab
- Roof: Composition
Condition
- Year built: 1990
Utilities & green energy
- Sewer: Public Sewer
- Water: Public
- Utilities for property: Sewer Available, Water Available, Cable Available
Community & HOA
Community
- Features: Curbs, Sidewalks
- Security: Carbon Monoxide Detector(s), Smoke Detector(s)
- Subdivision: Valley Vista 1
HOA
- Has HOA: No
Location
- Region: Lewisville
Financial & listing details
- Tax assessed value: $451,679
- Annual tax amount: $7,781
- Date on market: 6/5/2026
- Cumulative days on market: 3 days
- Listing terms: Cash,Conventional,FHA,VA Loan
Price history
| Date | Event | Price |
|---|---|---|
| 6/30/2026 | Sold | -- |
Source: NTREIS #21278593 Report a problem | ||
| 6/8/2026 | Pending sale | $349,900$153/sqft |
Source: BHHS broker feed #21278593 Report a problem | ||
| 6/8/2026 | Contingent | $349,900$153/sqft |
Source: NTREIS #21278593 Report a problem | ||
| 6/5/2026 | Listed for sale | $349,900$153/sqft |
Source: NTREIS #21278593 Report a problem | ||
Public tax history
| Year | Property taxes | Tax assessment |
|---|---|---|
| 2025 | $1,117 -9.9% | $451,679 +2% |
| 2024 | $1,239 -0.5% | $442,812 +10% |
| 2023 | $1,246 -61.3% | $402,556 +10% |
| 2022 | $3,218 | $365,960 +10% |
| 2021 | $3,218 | $332,691 +8.8% |
| 2020 | $3,218 +4.3% | $305,801 +4.2% |
| 2019 | $3,085 +1.6% | $293,519 +8.2% |
| 2018 | $3,036 +1.3% | $271,378 +4.8% |
| 2017 | $2,996 | $259,007 +10% |
| 2016 | $2,996 -3.2% | $235,461 +6% |
| 2015 | $3,095 | $222,159 +10% |
| 2014 | $3,095 | $201,963 +7.9% |
| 2013 | $3,095 | $187,239 +3.8% |
| 2012 | -- | $180,355 -6% |
| 2011 | -- | $191,848 +8.5% |
| 2010 | -- | $176,777 -0.2% |
| 2009 | -- | $177,203 -1.1% |
| 2007 | $3,928 -2.1% | $179,251 +3.6% |
| 2006 | $4,014 +0.1% | $173,018 +0.2% |
| 2005 | $4,008 | $172,651 +1.4% |
| 2004 | -- | $170,187 -1.5% |
| 2003 | -- | $172,802 +1.4% |
| 2002 | -- | $170,440 +4.4% |
| 2001 | -- | $163,268 |
Find assessor info on the county website
Neighborhood: Valley Vista
Nearby homes
- $441,500-- bd3 ba2.1k sqft1035 Monarch Dr, Lewisville, TX 75067Off Market
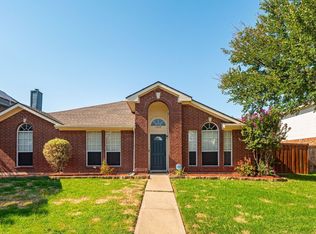
- $--3 bd2 ba1.6k sqft1039 Monarch Dr, Lewisville, TX 75067Sold
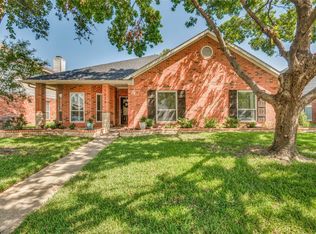
- $--3 bd2 ba1.8k sqft1033 Monarch Dr, Lewisville, TX 75067Sold
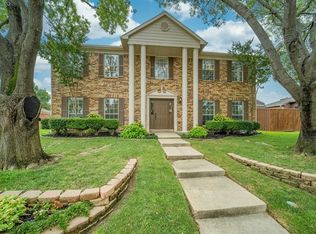
- $469,8005 bd3 ba2.5k sqft2089 Cameo Dr, Lewisville, TX 75067Off Market
- $407,4003 bd2 ba2.3k sqft1041 Monarch Dr, Lewisville, TX 75067Off Market
- $376,3003 bd2 ba1.8k sqft2091 Cameo Dr, Lewisville, TX 75067Off Market
- $--4 bd2 ba2.3k sqft1038 Monarch Dr, Lewisville, TX 75067Sold
- $432,5004 bd3 ba2.2k sqft2087 Cameo Dr, Lewisville, TX 75067Off Market
Nearby schools
GreatSchools rating
- 4/10Parkway Elementary SchoolGrades: PK-5Distance: 0.2 mi
- 4/10Hedrick Middle SchoolGrades: 6-8Distance: 1.3 mi
- 3/10Lewisville High SchoolGrades: 9-12Distance: 2.1 mi
Schools provided by the listing agent
- Elementary: Parkway
- Middle: Hedrick
- High: Lewisville-Harmon
- District: Lewisville ISD
Source: NTREIS. This data may not be complete. We recommend contacting the local school district to confirm school assignments for this home.
Get a cash offer in 3 minutes
Find out how much your home could sell for in as little as 3 minutes with a no-obligation cash offer.
Estimated market value
$356,800
Get a cash offer in 3 minutes
Find out how much your home could sell for in as little as 3 minutes with a no-obligation cash offer.
Estimated market value
$356,800
- Texas
- Denton County
- Lewisville
- 75067
- Valley Vista
- 1037 Monarch Dr
Nearby cities
Nearby neighborhoods
Nearby zip codes
Other Lewisville Topics
