This absolutely stunning duplex down in an ALL BRICK building in the heart of Wicker Park/Ukrainian Village offers the very best combination of space and updated finishes with nothing to do but move right in! Be wowed when you walk in the door and are greeted with the gorgeous new herringbone fireplace that will be sure to be a conversation piece; perfectly located to create a warm and inviting living space while overlooking the dramatic 2 story windows facing the quiet tree lined street. The extra-long footprint and open flow of this home allows for plenty of space for your largest dining table while cooking up a storm in the newly remodeled kitchen. Striking and sleek flat panel cabinetry are the perfect compliment to your stunning new quartz counters and backsplash offering plenty of prep space and additional seating. The kitchen also boasts a brand-new French Door refrigerator and 5 burner range as well as new light fixtures, under cabinet lighting and sink & faucet. Your primary suite is nicely tucked away for privacy and can accommodate a king-sized bed and furnishings, offers an organized walk in closet plus a spa master bath. The newly refreshed ensuite bathroom features a Euro height double vanity with new quartz counters, sinks, faucets and lighting and is the perfect place to unwind after a long day. Either take a nice relaxing bath in your Jacuzzi tub or let off some steam in the stand-alone steam shower with additional body sprays! Thoughtful floorplan also features a powder room on this level for maximum convenience. Downstairs you will find another fireplace to cozy up to on those fall nights in your spacious family room ideal for movie watching, playing board games or just hanging out. Volume ceilings throughout, 2 additional generously sized bedrooms, extra storage, full bath and front load washer and dryer complete this living level. Other special features include modern metal railings, upper level hardwood floors and stairs, crown molding, wired for sound, custom window treatments throughout, newly painted throughout and all new mechanicals within the past few years (ask for complete list with dates). Nice sized rear deck for chilling and grilling accessible from the hallway and a 3 sided & covered garage-port (with overhead garage door) check the remaining boxes. All of this within walking distance to everything that Wicker Park has to offer!!
Closed
$635,000
1037 N Marshfield Ave #1, Chicago, IL 60622
3beds
2,400sqft
Condominium, Duplex, Single Family Residence
Built in 2006
-- sqft lot
$752,900 Zestimate®
$265/sqft
$4,759 Estimated rent
Home value
$752,900
$715,000 - $791,000
$4,759/mo
Zestimate® history
Owner options
List your home for rent
$4,759/mo
Rent Zestimate®
Find your next renter with Zillow Rental Manager. Plus, with online applications, you can quickly screen prospective tenants – for free.
$4,759/mo
Rent Zestimate®
Refinance and save
$4,716/mo
Est. payment
Refinancing to a lower rate could help reduce your monthly payments and save thousands over the life of the loan.
$4,716/mo
Est. payment
Explore your selling options
Work with a Zillow partner agent
Leverage their expertise and Zillow's premium Showcase listings to get your home seen by more buyers.
Get startedList with your own agent
Get your home in front of millions of buyers by listing it on Zillow.
Learn how to do itSell it yourself
Take full control of how buyers see your home on Zillow by listing For Sale by Owner (FSBO).
List your homeWhat's special
Overhead garage doorExtra storageGorgeous new herringbone fireplaceRemodeled kitchenNewly painted throughoutQuiet tree lined streetUpdated finishes
Zillow last checked:
Listing updated:
Listed by:
Christina DelGreco 312-266-7000,
Coldwell Banker Realty,
Lynn DelGreco 847-778-7011,
Coldwell Banker Realty
Bought with:
Neil Hackler
Engel & Voelkers Chicago
Source: MRED as distributed by MLS GRID,MLS#: 11904571
Facts & features
Interior
Bedrooms & bathrooms
- Bedrooms: 3
- Bathrooms: 3
- Full bathrooms: 2
- 1/2 bathrooms: 1
Rooms
- Room types: Deck, Walk In Closet
Primary bedroom
- Features: Flooring (Hardwood), Bathroom (Full, Double Sink, Whirlpool & Sep Shwr)
- Level: Main
- Area: 182 Square Feet
- Dimensions: 14X13
Bedroom 2
- Features: Flooring (Carpet)
- Level: Lower
- Area: 156 Square Feet
- Dimensions: 13X12
Bedroom 3
- Features: Flooring (Carpet)
- Level: Lower
- Area: 169 Square Feet
- Dimensions: 13X13
Deck
- Level: Main
- Area: 110 Square Feet
- Dimensions: 11X10
Dining room
- Features: Flooring (Hardwood)
- Level: Main
- Area: 144 Square Feet
- Dimensions: 12X12
Family room
- Features: Flooring (Carpet)
- Level: Lower
- Area: 288 Square Feet
- Dimensions: 24X12
Kitchen
- Features: Kitchen (Eating Area-Breakfast Bar), Flooring (Hardwood)
- Level: Main
- Area: 130 Square Feet
- Dimensions: 13X10
Living room
- Features: Flooring (Hardwood)
- Level: Main
- Area: 216 Square Feet
- Dimensions: 18X12
Walk in closet
- Features: Flooring (Hardwood)
- Level: Main
- Area: 20 Square Feet
- Dimensions: 5X4
Heating
- Natural Gas, Forced Air
Cooling
- Central Air
Appliances
- Included: Range, Microwave, Dishwasher, Refrigerator, Washer, Dryer, Disposal, Stainless Steel Appliance(s)
- Laundry: Washer Hookup, In Unit
Features
- Storage, Walk-In Closet(s)
- Flooring: Hardwood
- Basement: Finished,Full
- Number of fireplaces: 2
- Fireplace features: Gas Log, Gas Starter, Family Room, Living Room
Interior area
- Total structure area: 0
- Total interior livable area: 2,400 sqft
Property
Parking
- Total spaces: 1
- Parking features: On Site, Garage Owned, Detached, Garage
- Garage spaces: 1
Accessibility
- Accessibility features: No Disability Access
Features
- Patio & porch: Deck
Details
- Parcel number: 17064200401001
- Special conditions: List Broker Must Accompany
Construction
Type & style
- Home type: Condo
- Property subtype: Condominium, Duplex, Single Family Residence
Materials
- Brick
Condition
- New construction: No
- Year built: 2006
- Major remodel year: 2023
Utilities & green energy
- Sewer: Storm Sewer
- Water: Lake Michigan
Community & HOA
HOA
- Has HOA: Yes
- Services included: Water, Parking, Insurance, Scavenger
- HOA fee: $197 monthly
Location
- Region: Chicago
Financial & listing details
- Price per square foot: $265/sqft
- Tax assessed value: $587,160
- Annual tax amount: $9,046
- Date on market: 10/10/2023
- Listing terms: Conventional
- Ownership: Condo
Price history
| Date | Event | Price |
|---|---|---|
| 11/17/2023 | Sold | $635,000-2.3%$265/sqft |
Source:  MRED as distributed by MLS GRID #11904571 Report a problem MRED as distributed by MLS GRID #11904571 Report a problem | ||
| 10/27/2023 | Pending sale | $650,000$271/sqft |
Source: MRED as distributed by MLS GRID #11904571 Report a problem | ||
| 10/10/2023 | Listed for sale | $650,000-2.3%$271/sqft |
Source: MRED as distributed by MLS GRID #11904571 Report a problem | ||
| 10/10/2023 | Listing removed | -- |
Source: MRED as distributed by MLS GRID #11879455 Report a problem | ||
| 9/7/2023 | Listed for sale | $665,000+22%$277/sqft |
Source: MRED as distributed by MLS GRID #11879455 Report a problem | ||
| 11/3/2006 | Sold | $545,000+2.3%$227/sqft |
Source: Public Record Report a problem | ||
| 8/25/2006 | Sold | $533,000+0.6%$222/sqft |
Source: Public Record Report a problem | ||
| 9/20/2005 | Sold | $530,000$221/sqft |
Source: Public Record Report a problem | ||
Public tax history
| Year | Property taxes | Tax assessment |
|---|---|---|
| 2024 | $11,832 +24.2% | $58,716 +15.2% |
| 2023 | $9,526 +3.3% | $50,983 |
| 2022 | $9,220 +1.9% | $50,983 |
| 2021 | $9,047 -4.8% | $50,983 +11.4% |
| 2020 | $9,507 +1.6% | $45,778 -8.5% |
| 2019 | $9,360 +1.7% | $50,019 |
| 2018 | $9,202 +40.7% | $50,019 +48.1% |
| 2017 | $6,542 +4.5% | $33,765 |
| 2016 | $6,263 +9.7% | $33,765 |
| 2015 | $5,707 +3.4% | $33,765 +4.5% |
| 2014 | $5,520 +2.2% | $32,317 |
| 2013 | $5,399 +0.9% | $32,317 |
| 2012 | $5,351 -14.1% | $32,317 -20.1% |
| 2011 | $6,227 -0.9% | $40,447 |
| 2010 | $6,286 +4.3% | $40,447 |
| 2009 | $6,029 -8.1% | $40,447 -15% |
| 2008 | $6,561 -2.9% | $47,585 |
| 2007 | $6,758 | $47,585 |
Find assessor info on the county website
Neighborhood: East Ukrainian Village
Nearby homes
- $682,3002 bd2 ba4.9k sqft1037 N Marshfield Ave #3, Chicago, IL 60622Off Market

- $573,0002 bd2 ba1.2k sqft1037 N Marshfield Ave #2, Chicago, IL 60622Off Market

- $845,0003 bd3 ba2.4k sqft1035 N Marshfield Ave #1, Chicago, IL 60622Sold
- $--6 bd3 ba-- sqft1035 N Marshfield Ave, Chicago, IL 60622Off Market
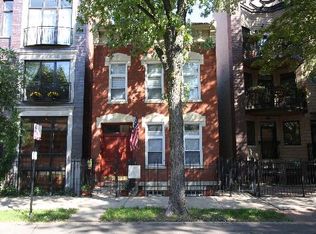
- $765,0002 bd2 ba-- sqft1035 N Marshfield Ave #3, Chicago, IL 60622Sold
- $653,3002 bd2 ba1.2k sqft1035 N Marshfield Ave #2, Chicago, IL 60622Off Market
- $764,9003 bd3 ba1.8k sqft1039 N Marshfield Ave #1, Chicago, IL 60622Off Market
- $746,3003 bd2 ba3.3k sqft1039 N Marshfield Ave #3, Chicago, IL 60622Off Market
Nearby schools
GreatSchools rating
- 3/10Otis Elementary SchoolGrades: PK-8Distance: 0.6 mi
- 1/10Wells Community Academy High SchoolGrades: 9-12Distance: 0.1 mi
Schools provided by the listing agent
- District: 299
Source: MRED as distributed by MLS GRID. This data may not be complete. We recommend contacting the local school district to confirm school assignments for this home.
Get a cash offer in 3 minutes
Find out how much your home could sell for in as little as 3 minutes with a no-obligation cash offer.
Estimated market value
$752,900
Get a cash offer in 3 minutes
Find out how much your home could sell for in as little as 3 minutes with a no-obligation cash offer.
Estimated market value
$752,900
- Illinois
- Cook County
- Chicago
- 60622
- East Ukrainian Village
- 1037 N Marshfield Ave Unit 1
Nearby cities
Nearby neighborhoods
Nearby zip codes
Other Chicago Topics
