Skip main navigation
Sold for $1,300,000
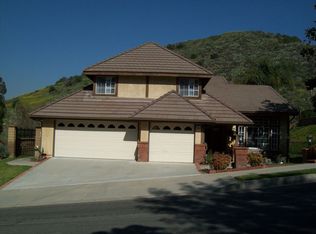
Street View
  • Listing Provided by: The Turtlestone Group Corp
    Bought with: Seven Gables Real Estate
    Tax assessed value
    $1,300,000

    1037 N Montecito Pl, Orange, CA 92869

    4beds
    2,306sqft
    Single Family Residence
    Built in 1985
    8,712 Square Feet Lot
    $1,458,700 Zestimate®
    $564/sqft
    $5,566 Estimated rent

    Home value

    $1,458,700

    $1.39M - $1.55M

    $5,566/mo

    Zestimate® history
    Loading
    Loading...

    Owner options

    List your home for rent

    $5,566/mo

    Rent Zestimate®

    Find your next renter with Zillow Rental Manager. Plus, with online applications, you can quickly screen prospective tenants – for free.

    Learn more

    $5,566/mo

    Rent Zestimate®

    Refinance and save

    $8,211/mo

    Est. payment

    Refinancing to a lower rate could help reduce your monthly payments and save thousands over the life of the loan.

    See today's rates

    $8,211/mo

    Est. payment

    Explore your selling options

    Work with a Zillow partner agent

    Leverage their expertise and Zillow's premium Showcase listings to get your home seen by more buyers.

    Get started

    List with your own agent

    Get your home in front of millions of buyers by listing it on Zillow.

    Learn how to do it

    Sell it yourself

    Take full control of how buyers see your home on Zillow by listing For Sale by Owner (FSBO).

    List your home

    What's special

    Motivated Seller! This gorgeous 4 bedroom 2.5 bath home is perfectly situated at the end of quiet cul de sac. As you enter the front doors your met with a dramatic stairway and a drop down living spaces on both the right and left side. This open floor plan has been recently updated. The kitchen has quartz counter tops, white cabinets, stainless steel appliances and a wine frig. In the center is a dramatic waterfall island. There is bar area off the living room as well as a newly remodeled 1/2 bath with new vanity. This home has luxury vinyl flooring throughout the downstairs and into the bedrooms and hall way upstairs. The upstairs includes 4 bedrooms, fully updated master bath with tile flooring, tub and separate shower. There is an additional full bath upstairs that has marble flooring and granite counter tops. This home features two outdoor seating areas outside one off the formal living room and dining area with a large fake grass area for pets. The other seating area is off the living room and kitchen with a patio cover. Both yards are separated and fenced with wrought iron and brick as well as vinyl fencing for added privacy. All new flex plumbing throughout. New water heater, ac unit and furnace all updated in 2023. Driveway was redone in 2022 with pavers to add the the beautiful curb appeal. Garage flooring has been coated with black and grey swirl epoxy flooring. There are hiking trails at the end of the street and elementary school within walking distance. Entertaining all offers.

    Zillow last checked:

    Listing updated:

    Listing Provided by:

    Tonya Collier DRE #01762211 tonyacollier466@yahoo.com,

    The Turtlestone Group Corp

    Bought with:

    David Martin, DRE #01969118

    Seven Gables Real Estate

    Source: CRMLS,MLS#: PW24143130MLS LogoOriginating MLS: California Regional MLS

    Facts & features

    Interior

    Bedrooms & bathrooms
    • Bedrooms: 4
    • Bathrooms: 3
    • Full bathrooms: 2
    • 1/2 bathrooms: 1
    • Main level bathrooms: 1
    Bedroom
    • Features: All Bedrooms Up
    Bathroom
    • Features: Bathtub, Closet, Dual Sinks, Linen Closet, Separate Shower, Tub Shower
    Family room
    • Features: Separate Family Room
    Kitchen
    • Features: Built-in Trash/Recycling, Kitchen Island, Kitchen/Family Room Combo, Quartz Counters, Walk-In Pantry
    Other
    • Features: Walk-In Closet(s)
    Pantry
    • Features: Walk-In Pantry
    Heating
    • Forced Air
    Cooling
    • Central Air, ENERGY STAR Qualified Equipment
    Appliances
    • Included: Dishwasher, ENERGY STAR Qualified Water Heater, Electric Cooktop, Microwave, Refrigerator, Self Cleaning Oven, Water Softener, Water To Refrigerator, Water Heater
    • Laundry: In Garage
    Features
    • Beamed Ceilings, Ceiling Fan(s), Separate/Formal Dining Room, High Ceilings, Quartz Counters, Recessed Lighting, Sunken Living Room, Bar, All Bedrooms Up, Attic, Walk-In Pantry, Walk-In Closet(s)
    • Flooring: Stone, Tile, Vinyl
    • Doors: Double Door Entry, Sliding Doors
    • Windows: Drapes, Shutters
    • Has fireplace: Yes
    • Fireplace features: Living Room
    • Common walls with other units/homes: No Common Walls
    Interior area
    • Total interior livable area: 2,306 sqft

    Property

    Parking
    • Total spaces: 6
    • Parking features: Door-Multi, Driveway, Garage
    • Attached garage spaces: 3
    • Uncovered spaces: 3
    Accessibility
    • Accessibility features: Accessible Doors
    Features
    • Levels: Two
    • Stories: 2
    • Entry location: Ground w/steps
    • Patio & porch: Covered
    • Exterior features: Rain Gutters
    • Pool features: None
    • Spa features: None
    • Fencing: Brick,Vinyl,Wrought Iron
    • Has view: Yes
    • View description: Hills
    Lot
    • Size: 8,712 sqft
    • Features: Back Yard, Cul-De-Sac, Sprinklers In Front, Sprinkler System, Sloped Up
    Details
    • Additional structures: Cabana
    • Parcel number: 37939230
    • Special conditions: Standard

    Construction

    Type & style
    • Home type: SingleFamily
    • Architectural style: Traditional
    • Property subtype: Single Family Residence
    Materials
    • Stucco
    • Roof: Tile
    Condition
    • Repairs Cosmetic,Turnkey
    • New construction: No
    • Year built: 1985

    Utilities & green energy

    • Electric: Electricity - On Property
    • Sewer: Public Sewer
    • Water: Public
    • Utilities for property: Cable Available, Electricity Available, Natural Gas Available, Phone Available, Sewer Available, Underground Utilities, Water Connected
    Green energy
    • Energy efficient items: Appliances, Water Heater

    Community & neighborhood

    Community
    • Community features: Hiking
    Location
    • Region: Orange
    • Subdivision: Tesoro

    HOA & financial

    HOA
    • Has HOA: Yes
    • HOA fee: $99 monthly
    • Amenities included: Maintenance Grounds
    • Association name: Los Tesoros
    • Association phone: 949-833-2600

    Other

    Other facts
    • Listing terms: Cash,Cash to New Loan,Conventional
    • Road surface type: Paved

    Price history

    DateEventPrice
    10/11/2024Sold$1,300,000-7.1%$564/sqft
    Source: CRMLS #PW24143130 Report a problem
    9/27/2024Pending sale$1,399,999$607/sqft
    Source: CRMLS #PW24143130 Report a problem
    9/13/2024Contingent$1,399,999$607/sqft
    Source: CRMLS #PW24143130 Report a problem
    8/27/2024Price change$1,399,999-3.4%$607/sqft
    Source: CRMLS #PW24143130 Report a problem
    7/29/2024Price change$1,449,000-3.4%$628/sqft
    Source: CRMLS #PW24143130 Report a problem
    7/20/2024Listed for sale$1,500,000+73.4%$650/sqft
    Source: CRMLS #PW24143130 Report a problem
    1/3/2020Sold$865,000$375/sqft
    Source: CRMLS #NP19231321 Report a problem
    1/3/2020Listed for sale$865,000$375/sqft
    Source: Coldwell Banker Res. Brokerage #NP19231321 Report a problem
    11/15/2019Pending sale$865,000$375/sqft
    Source: Coldwell Banker Residential Brokerage - Newport Beach #NP19231321 Report a problem
    10/24/2019Price change$865,000-3.4%$375/sqft
    Source: Coldwell Banker Residential Brokerage - Newport Beach #NP19231321 Report a problem
    10/2/2019Listed for sale$895,000$388/sqft
    Source: Coldwell Banker Res. Brokerage #NP19231321 Report a problem

    Public tax history

    YearProperty taxesTax assessment
    2025$14,100 +39.3%$1,300,000 +40.2%
    2024$10,124 +2.2%$927,453 +2%
    2023$9,902 +2%$909,268 +2%
    2022$9,711 +2.9%$891,440 +2%
    2021$9,436 -17.5%$873,961 +108.7%
    2020$11,435 +140.9%$418,800 +2%
    2019$4,747 +2.9%$410,589 +2%
    2018$4,615 +5.9%$402,539 +2%
    2017$4,357 $394,647 +2%
    2016$4,357 +2%$386,909 +1.5%
    2015$4,272 +3.7%$381,098 +2%
    2014$4,118 $373,633 +0.5%
    2013-- $371,945 +2%
    2012-- $364,652 +2%
    2011-- $357,502 +0.8%
    2010-- $354,831 -0.2%
    2009-- $355,675 +2%
    2008-- $348,701 +2%
    2007-- $341,864 +2%
    2006-- $335,161 +2%
    2005-- $328,590 +2%
    2004-- $322,148 +1.9%
    2003-- $316,244 +2%
    2002-- $310,044 +2%
    2001$3,085 +2.1%$303,965 +2%
    2000$3,021 $298,005

    Find assessor info on the county website

    Neighborhood: 92869

    Nearby schools

    GreatSchools rating
    Schools provided by the listing agent
    • Elementary: Lindavista
    • Middle: Santiago Charter
    • High: El Modena

    Source: CRMLS. This data may not be complete. We recommend contacting the local school district to confirm school assignments for this home.

    Get a cash offer in 3 minutes
    Find out how much your home could sell for in as little as 3 minutes with a no-obligation cash offer.
    Estimated market value
    $1,458,700
    Get a cash offer in 3 minutes
    Find out how much your home could sell for in as little as 3 minutes with a no-obligation cash offer.
    Estimated market value
    $1,458,700