Skip main navigation
Sold for $400,000
  • $400,000

    1037 N York St, Dearborn, MI 48128

    3beds
    2,358sqft
    Single Family Residence
    Built in 1941
    5,227 Square Feet Lot
    $400,200 Zestimate®
    $170/sqft
    $2,190 Estimated rent

    Home value

    $400,200

    $372,000 - $428,000

    $2,190/mo

    Zestimate® history
    Loading
    Loading...

    Owner options

    List your home for rent

    $2,190/mo

    Rent Zestimate®

    Find your next renter with Zillow Rental Manager. Plus, with online applications, you can quickly screen prospective tenants – for free.

    Learn more

    $2,190/mo

    Rent Zestimate®

    Refinance and save

    $2,967/mo

    Est. payment

    Refinancing to a lower rate could help reduce your monthly payments and save thousands over the life of the loan.

    See today's rates

    $2,967/mo

    Est. payment

    Explore your selling options

    Work with a Zillow partner agent

    Leverage their expertise and Zillow's premium Showcase listings to get your home seen by more buyers.

    Get started

    List with your own agent

    Get your home in front of millions of buyers by listing it on Zillow.

    Learn how to do it

    Sell it yourself

    Take full control of how buyers see your home on Zillow by listing For Sale by Owner (FSBO).

    List your home

    What's special

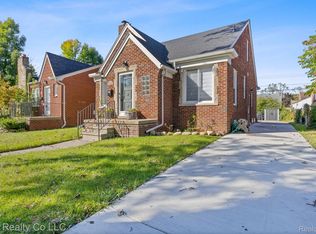
    ALL OFFERS DUE BY NOON ON THURSDAY AUGUST 13, 2026. Check out the room sizes on this spacious(over 1700 sq. ft.) brick bungalow on beautiful N. York! This home offers 3 large bedrooms, 2 full baths (including the much sought after 2nd floor full bath), bonus room on 2nd floor (perfect for a baby crib or young child), living room with cozy natural fireplace,large formal dining room, updated kitchen with all stainless appliances included, large full basement and 2 car garage. Enclosed porch on the back (with heated floors and heat vent) with doorwall leading to patio and overlooking back yard. Additional features include glass block windows, copper plumbing, and hard wood floors. Previous owner installed B-Dry lifetime warranty waterproofing system in the basement. This home will be up to city code. BATVAD. With its generous living space, classic charm, desirable updates, and exceptional location one block from an elementary school and park, this home truly has it all!!!! This home is in a great location one block from elementary school and park. All agents must have Sentrylock access. NO ONE DAY CODES GIVEN. 2 hour notice to show required

    Zillow last checked:

    Listing updated:

    Listed by:

    Barbara L Stieper 313-274-1700,

    Century 21 Curran & Oberski

    Bought with:

    Ali Nasser, 6501443119

    Keller Williams Legacy

    Source: Realcomp II,MLS#: 20261060647MLS Logo

    Facts & features

    Interior

    Bedrooms & bathrooms
    • Bedrooms: 3
    • Bathrooms: 2
    • Full bathrooms: 2
    Bedroom
    • Level: Entry
    • Area: 144
    • Dimensions: 12 X 12
    Bedroom
    • Level: Entry
    • Area: 192
    • Dimensions: 16 X 12
    Bedroom
    • Level: Second
    • Area: 221
    • Dimensions: 17 X 13
    Other
    • Level: Entry
    • Area: 54
    • Dimensions: 9 X 6
    Other
    • Level: Second
    • Area: 60
    • Dimensions: 10 X 6
    Bonus room
    • Level: Second
    • Area: 110
    • Dimensions: 11 X 10
    Dining room
    • Level: Entry
    • Area: 110
    • Dimensions: 11 X 10
    Other
    • Level: Entry
    • Area: 88
    • Dimensions: 11 X 8
    Kitchen
    • Level: Entry
    • Area: 80
    • Dimensions: 10 X 8
    Living room
    • Level: Entry
    • Area: 264
    • Dimensions: 22 X 12
    Heating
    • Forced Air, Natural Gas
    Cooling
    • Ceiling Fans, Central Air
    Appliances
    • Included: Dishwasher, Disposal, Dryer, Free Standing Gas Oven, Free Standing Gas Range, Free Standing Refrigerator, Humidifier, Ice Maker, Microwave, Range Hood, Stainless Steel Appliances, Washer
    Features
    • Programmable Thermostat
    • Basement: Partially Finished
    • Has fireplace: Yes
    • Fireplace features: Living Room, Wood Burning
    Interior area
    • Total interior livable area: 2,358 sqft
    • Finished area above ground: 1,758
    • Finished area below ground: 600

    Property

    Parking
    • Total spaces: 2
    • Parking features: Two Car Garage, Detached, Driveway, Electricityin Garage, Garage Faces Front, Garage Door Opener, Side Entrance
    • Garage spaces: 2
    Features
    • Levels: One And One Half
    • Stories: 1.5
    • Entry location: GroundLevelwSteps
    • Patio & porch: Patio, Porch
    • Exterior features: Lighting
    • Pool features: None
    • Fencing: Back Yard,Fenced
    Lot
    • Size: 5,227 Square Feet
    • Dimensions: 40 x 130
    Details
    • Parcel number: 32820916304011
    • Special conditions: Short Sale No,Standard

    Construction

    Type & style
    • Home type: SingleFamily
    • Architectural style: Bungalow
    • Property subtype: Single Family Residence
    Materials
    • Brick
    • Foundation: Basement, Block
    • Roof: Asphalt
    Condition
    • New construction: No
    • Year built: 1941

    Utilities & green energy

    • Electric: Circuit Breakers
    • Sewer: Public Sewer
    • Water: Public
    • Utilities for property: Cable Available

    Community & HOA

    Community
    • Features: Sidewalks
    • Subdivision: DEARBORN GOLF PARK SUB
    HOA
    • Has HOA: No
    Location
    • Region: Dearborn

    Financial & listing details

    • Price per square foot: $170/sqft
    • Tax assessed value: $85,748
    • Annual tax amount: $4,405
    • Date on market: 8/11/2026
    • Cumulative days on market: 7 days
    • Listing agreement: Exclusive Right To Sell
    • Listing terms: Cash,Conventional,FHA,Va Loan

    Price history

    DateEventPrice
    9/11/2026Sold$400,000+5.3%$170/sqft
    Source: Realcomp II #20261060647 Report a problem
    8/13/2026Pending sale$379,900$161/sqft
    Source: Realcomp II #20261060647 Report a problem
    8/11/2026Listed for sale$379,900+181.4%$161/sqft
    Source: Realcomp II #20261060647 Report a problem
    3/13/2013Sold$135,000$57/sqft
    Source: Public Record Report a problem

    Public tax history

    YearProperty taxesTax assessment
    2025-- $140,600 +19.6%
    2024-- $117,600 +5.1%
    2023-- $111,900 +7.7%
    2022-- $103,900 +5.4%
    2021-- $98,600
    2020$4,417 +3.9%$98,600 +8.6%
    2019$4,249 $90,800 +7.3%
    2018$4,249 $84,600 +5.6%
    2017-- $80,100 +16.4%
    2011-- $68,800 -26.9%
    2008-- $94,100 -10%
    2007-- $104,550
    2005-- $104,550 +2%
    2003$2,555 $102,500
    Find assessor info on the county website

    Neighborhood: Highland

    Nearby schools

    GreatSchools rating
    Get a cash offer in 3 minutes
    Find out how much your home could sell for in as little as 3 minutes with a no-obligation cash offer.
    Estimated market value
    $400,200
    Get a cash offer in 3 minutes
    Find out how much your home could sell for in as little as 3 minutes with a no-obligation cash offer.
    Estimated market value
    $400,200