Skip main navigation
Closed
  • $575,000

    1037 Naples Dr, Davidson, NC 28036

    3beds
    2,354sqft
    Townhouse
    Built in 2023
    0.04 Acres Lot
    $574,900 Zestimate®
    $244/sqft
    $3,080 Estimated rent

    Home value

    $574,900

    $529,000 - $621,000

    $3,080/mo

    Zestimate® history
    Loading
    Loading...

    Owner options

    List your home for rent

    $3,080/mo

    Rent Zestimate®

    Find your next renter with Zillow Rental Manager. Plus, with online applications, you can quickly screen prospective tenants – for free.

    Learn more

    $3,080/mo

    Rent Zestimate®

    Refinance and save

    $3,621/mo

    Est. payment

    Refinancing to a lower rate could help reduce your monthly payments and save thousands over the life of the loan.

    See today's rates

    $3,621/mo

    Est. payment

    Explore your selling options

    Work with a Zillow partner agent

    Leverage their expertise and Zillow's premium Showcase listings to get your home seen by more buyers.

    Get started

    List with your own agent

    Get your home in front of millions of buyers by listing it on Zillow.

    Learn how to do it

    Sell it yourself

    Take full control of how buyers see your home on Zillow by listing For Sale by Owner (FSBO).

    List your home

    What's special

    Luxury finishesModern open interiorTray ceilingsCraftsman style townhomeDeluxe kitchenEnsuite bathsOffice or bedroom
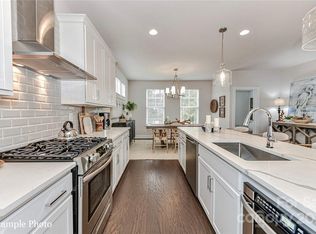
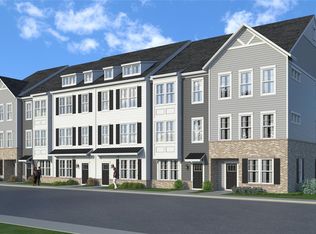
    Built in 2023, this gorgeous RARE END UNIT 3 story craftsman style townhome located in historic college town of Davidson adjacent to Lake Norman, features 3 beds, 3.5 baths, modern open interior, deluxe kitchen w/white cabinets, upgraded quartz countertops and tile backsplash, and SS appliances. Large great room features owner-added sliding plantation shutters on sliding doors that open to a spacious lanai. Owners suite and 2nd bedroom upstairs feature tray ceilings, sitting areas, large walk-in closets, and ensuite baths w/dual sinks. Main level features office or bedroom and unique flex space for exercise room, etc. Luxury finishes, oak handrails/stairs, 5in hardwood floors, 5.5in baseboards, and blinds throughout. Includes washer, dryer, electric car wiring in attached 2 car garage. Enjoy a low maintenance home, no maintenance yard, and walking distance to shopping, dining, and outdoor recreational activities! Priced to sell! Don't miss out on this one!!

    Zillow last checked:

    Listing updated:

    Listing Provided by:

    Jamie Forte jamie.forte@roostre.com,

    EXP Realty LLC Mooresville

    Bought with:

    Jill Gibson

    Howard Hanna Allen Tate Lake Norman

    Source: Canopy MLS as distributed by MLS GRID,MLS#: 4226559MLS Logo

    Facts & features

    Interior

    Bedrooms & bathrooms
    • Bedrooms: 3
    • Bathrooms: 4
    • Full bathrooms: 3
    • 1/2 bathrooms: 1
    • Main level bedrooms: 1
    Primary bedroom
    • Features: Tray Ceiling(s)
    • Level: Third
    Bedroom s
    • Level: Main
    Bathroom full
    • Level: Main
    Bathroom half
    • Level: Upper
    Bathroom full
    • Level: Third
    Bathroom full
    • Level: Third
    Other
    • Features: Tray Ceiling(s)
    • Level: Third
    Dining area
    • Level: Upper
    Great room
    • Features: Open Floorplan
    • Level: Upper
    Kitchen
    • Features: Kitchen Island, Open Floorplan
    • Level: Upper
    Office
    • Level: Main
    Heating
    • Heat Pump
    Cooling
    • Heat Pump
    Appliances
    • Included: Dishwasher, Disposal, Dryer, Electric Water Heater, Exhaust Hood, Gas Range, Microwave, Plumbed For Ice Maker, Refrigerator, Refrigerator with Ice Maker, Washer, Washer/Dryer
    • Laundry: Upper Level
    Features
    • Built-in Features, Kitchen Island, Open Floorplan, Pantry, Walk-In Closet(s)
    • Flooring: Hardwood, Tile
    • Doors: French Doors, Sliding Doors
    • Windows: Insulated Windows, Window Treatments
    • Has basement: No
    • Attic: Pull Down Stairs
    Interior area
    • Total structure area: 1,361
    • Total interior livable area: 2,354 sqft
    • Finished area above ground: 2,354
    • Finished area below ground: 0

    Property

    Parking
    • Total spaces: 2
    • Parking features: Attached Garage, Garage on Main Level
    • Attached garage spaces: 2
    Features
    • Levels: Three Or More
    • Stories: 3
    • Entry location: Main
    • Patio & porch: Covered, Rear Porch
    Lot
    • Size: 0.04 Acres
    • Features: End Unit
    Details
    • Parcel number: 00328138
    • Zoning: VI
    • Special conditions: Standard

    Construction

    Type & style
    • Home type: Townhouse
    • Architectural style: Arts and Crafts
    • Property subtype: Townhouse
    Materials
    • Brick Partial, Fiber Cement
    • Foundation: Slab
    • Roof: Shingle
    Condition
    • New construction: No
    • Year built: 2023

    Utilities & green energy

    • Sewer: Public Sewer
    • Water: City
    • Utilities for property: Cable Available, Electricity Connected

    Community & neighborhood

    Security
    • Security features: Carbon Monoxide Detector(s), Smoke Detector(s)
    Community
    • Community features: Sidewalks, Street Lights
    Location
    • Region: Davidson
    • Subdivision: Davidson Walk

    HOA & financial

    HOA
    • Has HOA: Yes
    • HOA fee: $222 monthly
    • Association name: Hawthorne Management
    • Association phone: 704-377-0114

    Other

    Other facts
    • Listing terms: Cash,Conventional,VA Loan
    • Road surface type: Concrete, Paved

    Price history

    DateEventPrice
    7/18/2025Sold$575,000-4.2%$244/sqft
    Source: Canopy MLS as distributed by MLS GRID #4226559 Report a problem
    6/12/2025Listed for sale$599,900$255/sqft
    Source: Canopy MLS as distributed by MLS GRID #4226559 Report a problem
    6/11/2025Pending sale$599,900$255/sqft
    Source: Canopy MLS as distributed by MLS GRID #4226559 Report a problem
    4/15/2025Price change$599,900-6.3%$255/sqft
    Source: Canopy MLS as distributed by MLS GRID #4226559 Report a problem
    3/12/2025Price change$639,900-3%$272/sqft
    Source: Canopy MLS as distributed by MLS GRID #4226559 Report a problem
    3/1/2025Listed for sale$659,900+2.5%$280/sqft
    Source: Canopy MLS as distributed by MLS GRID #4226559 Report a problem
    8/18/2023Sold$644,000$274/sqft
    Source: Public Record Report a problem

    Public tax history

    YearProperty taxesTax assessment
    2025$4,796 +1.4%$625,000
    2024$4,731 $625,000 +468.2%
    2023-- $110,000 +46.7%
    2022-- $75,000

    Find assessor info on the county website

    Neighborhood: 28036

    Nearby schools

    GreatSchools rating
    Schools provided by the listing agent
    • Elementary: Davidson K-8
    • Middle: Davidson K-8
    • High: William Amos Hough

    Source: Canopy MLS as distributed by MLS GRID. This data may not be complete. We recommend contacting the local school district to confirm school assignments for this home.

    Get a cash offer in 3 minutes
    Find out how much your home could sell for in as little as 3 minutes with a no-obligation cash offer.
    Estimated market value
    $574,900
    Get a cash offer in 3 minutes
    Find out how much your home could sell for in as little as 3 minutes with a no-obligation cash offer.
    Estimated market value
    $574,900