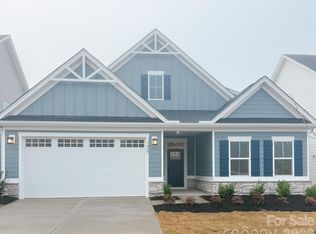
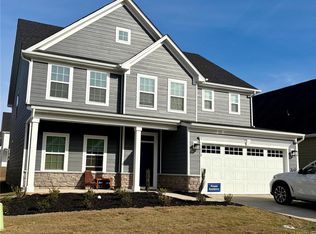
Skip main navigation
Closed
  • $565,000

    1037 Nettle Bank Rd, Indian Trail, NC 28079

    4beds
    2,850sqft
    Single Family Residence
    Built in 2026
    0.16 Acres Lot
    $560,400 Zestimate®
    $198/sqft
    $2,821 Estimated rent

    Home value

    $560,400

    $532,000 - $588,000

    $2,821/mo

    Zestimate® history
    Loading
    Loading...

    Owner options

    List your home for rent

    $2,821/mo

    Rent Zestimate®

    Find your next renter with Zillow Rental Manager. Plus, with online applications, you can quickly screen prospective tenants – for free.

    Learn more

    $2,821/mo

    Rent Zestimate®

    Refinance and save

    $3,512/mo

    Est. payment

    Refinancing to a lower rate could help reduce your monthly payments and save thousands over the life of the loan.

    See today's rates

    $3,512/mo

    Est. payment

    Explore your selling options

    Work with a Zillow partner agent

    Leverage their expertise and Zillow's premium Showcase listings to get your home seen by more buyers.

    Get started

    List with your own agent

    Get your home in front of millions of buyers by listing it on Zillow.

    Learn how to do it

    Sell it yourself

    Take full control of how buyers see your home on Zillow by listing For Sale by Owner (FSBO).

    List your home

    What's special

    Chef-inspired kitchenThoughtfully designed layoutShielded from noise
    NEW CONSTRUCTION – 2025 BUILD – MOVE-IN READY! This beautifully upgraded home offers exceptional features throughout. The main level includes a full bathroom with a walk-in shower, a dedicated drop zone with a spacious closet, and a chef-inspired kitchen featuring a flush gas range with exterior venting. Enjoy outdoor living with a double concrete patio providing both covered and uncovered seating, along with a built-in firepit in the deep backyard. Upstairs, you'll find a wood tread staircase with a craftsman-style white spindle railing, a laundry room with a utility sink, and a thoughtfully designed layout. The primary suite boasts two oversized walk-in closets, a luxurious roman shower with 2 shower heads, built in bench, and seamless glass door. The hallway bath features a double vanity with separate mirrors, and the expansive loft offers versatile living space. Situated on a quiet cul-de-sac, this home also includes a convenient sidewalk between neighboring properties, making it easy to bike or walk to the community pool. Enjoy views of the amenity area from the backyard while still being shielded from noise. This home offers all the benefits of new construction without the wait—truly a must-see!

    Zillow last checked:

    Listing updated:

    Listed by:

    Michelle Powers michelle.powers@redfin.com,

    Redfin Corporation

    Bought with:

    Victoria Rhodes Singleton

    EXP Realty LLC Ballantyne

    Source: Canopy MLS as distributed by MLS GRID,MLS#: 4401522MLS Logo

    Facts & features

    Interior

    Bedrooms & bathrooms
    • Bedrooms: 4
    • Bathrooms: 3
    • Full bathrooms: 3
    • Main level bedrooms: 1
    Primary bedroom
    • Level: Upper
    Bedroom s
    • Level: Main
    Bedroom s
    • Level: Upper
    Bedroom s
    • Level: Upper
    Bathroom full
    • Level: Main
    Bathroom full
    • Level: Upper
    Bathroom full
    • Level: Upper
    Dining area
    • Level: Main
    Family room
    • Level: Main
    Kitchen
    • Level: Main
    Laundry
    • Level: Upper
    Living room
    • Level: Main
    Other
    • Level: Upper
    Heating
    • Central, Zoned
    Cooling
    • Ceiling Fan(s), Central Air, Zoned
    Appliances
    • Included: Dishwasher, Disposal, ENERGY STAR Qualified Dishwasher, Exhaust Hood, Gas Range, Indoor Grill, Microwave, Oven, Refrigerator, Self Cleaning Oven, Tankless Water Heater
    • Laundry: Electric Dryer Hookup, Laundry Room, Upper Level
    Features
    • Attic Other, Kitchen Island, Open Floorplan, Pantry, Walk-In Closet(s)
    • Flooring: Carpet, Stone, Tile, Vinyl
    • Doors: Insulated Door(s)
    • Windows: Insulated Windows
    • Has basement: No
    • Attic: Other
    Interior area
    • Total structure area: 2,850
    • Total interior livable area: 2,850 sqft
    • Finished area above ground: 2,850
    • Finished area below ground: 0

    Property

    Parking
    • Total spaces: 2
    • Parking features: Driveway, Attached Garage, Garage Door Opener, Garage on Main Level
    • Attached garage spaces: 2
    • Has uncovered spaces: Yes
    Features
    • Levels: Two
    • Stories: 2
    • Patio & porch: Covered, Front Porch, Patio, Rear Porch
    • Exterior features: Fire Pit, Lawn Maintenance
    • Pool features: Community
    Lot
    • Size: 0.16 Acres
    • Features: Cul-De-Sac, Green Area
    Details
    • Parcel number: 07121487
    • Zoning: R
    • Special conditions: Standard
    • Other equipment: Network Ready

    Construction

    Type & style
    • Home type: SingleFamily
    • Property subtype: Single Family Residence
    Materials
    • Brick Partial, Hardboard Siding, Shingle/Shake
    • Foundation: Slab
    Condition
    • New construction: No
    • Year built: 2026

    Utilities & green energy

    • Sewer: Public Sewer
    • Water: City
    • Utilities for property: Cable Available, Underground Power Lines, Wired Internet Available
    Green energy
    • Energy efficient items: Insulation
    • Construction elements: Engineered Wood Products

    Community & HOA

    Community
    • Features: Clubhouse, Playground, Pond, Recreation Area, Sidewalks, Street Lights, Tennis Court(s), Walking Trails
    • Subdivision: Moore Farm
    HOA
    • Has HOA: Yes
    • HOA fee: $150 monthly
    • HOA name: Moore Farms Home Owner Association
    Location
    • Region: Indian Trail

    Financial & listing details

    • Price per square foot: $198/sqft
    • Tax assessed value: $522,500
    • Date on market: 7/9/2026
    • Cumulative days on market: 3 days
    • Road surface type: Concrete, Paved

    Price history

    DateEventPrice
    7/30/2026Sold$565,000$198/sqft
    Source: Canopy MLS as distributed by MLS GRID #4401522 Report a problem
    7/13/2026Pending sale$565,000$198/sqft
    Source: Canopy MLS as distributed by MLS GRID #4401522 Report a problem
    7/9/2026Listed for sale$565,000+8%$198/sqft
    Source: Canopy MLS as distributed by MLS GRID #4401522 Report a problem
    11/26/2025Sold$523,010$184/sqft
    Source: Canopy MLS as distributed by MLS GRID #4326859 Report a problem

    Public tax history

    Tax history is unavailable.

    Neighborhood: 28079

    Nearby schools

    GreatSchools rating
    Schools provided by the listing agent
    • Elementary: Indian Trail
    • Middle: Sun Valley
    • High: Sun Valley

    Source: Canopy MLS as distributed by MLS GRID. This data may not be complete. We recommend contacting the local school district to confirm school assignments for this home.

    Get a cash offer in 3 minutes
    Find out how much your home could sell for in as little as 3 minutes with a no-obligation cash offer.
    Estimated market value
    $560,400
    Get a cash offer in 3 minutes
    Find out how much your home could sell for in as little as 3 minutes with a no-obligation cash offer.
    Estimated market value
    $560,400