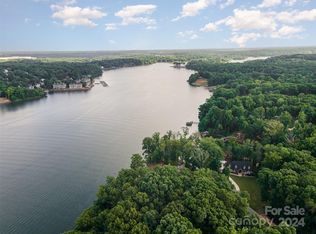
Experience waterfront living at its finest, with 330 feet of pristine main channel shoreline in beautiful Belmont.
This stunning 3-bedroom, 3.5-bath custom home perfectly blends modern luxury with timeless design — all set on a full 1-acre lot with breathtaking lake views.
From the moment you step inside, you’ll be captivated by the curated style, high-end finishes, and thoughtful details throughout. The main home features an open and inviting layout, ideal for entertaining or relaxing while taking in the water views from nearly every room. The chef’s kitchen showcases premium appliances, custom cabinetry, and elegant finishes that elevate everyday living.
Upstairs, you’ll find beautifully appointed bedrooms and spa-inspired bathrooms, while the full basement provides endless opportunities.
Outside, enjoy peaceful mornings or sunset evenings overlooking the lake. A dock permit is already secured, giving you the rare opportunity to easily complete your ideal waterfront lifestyle.
Adding even more value, this property includes a second living quarters above the garage—complete with its own kitchen, laundry, bedroom, and full bath—perfect for guests, in-laws, or rental potential. The 3 stall garage extra storage, an area for your dogs that attaches to a fenced area just for them.
Located in the sought-after Belmont area, this home offers the best of both worlds: a serene retreat with convenient access to dining, shopping, and everything the Lake Wylie area has to offer.
Luxury. Views. Lifestyle. This home truly has it all. Agent is owner.
Closed
$2,025,000
1037 Nutall Oak Ln, Belmont, NC 28012
4beds
5,426sqft
Single Family Residence
Built in 2018
1 Acres Lot
$2,022,700 Zestimate®
$373/sqft
$4,593 Estimated rent
Home value
$2,022,700
$1.82M - $2.25M
$4,593/mo
Zestimate® history
Owner options
List your home for rent
$4,593/mo
Rent Zestimate®
Find your next renter with Zillow Rental Manager. Plus, with online applications, you can quickly screen prospective tenants – for free.
$4,593/mo
Rent Zestimate®
Refinance and save
$13,051/mo
Est. payment
Refinancing to a lower rate could help reduce your monthly payments and save thousands over the life of the loan.
$13,051/mo
Est. payment
Explore your selling options
Work with a Zillow partner agent
Leverage their expertise and Zillow's premium Showcase listings to get your home seen by more buyers.
Get startedList with your own agent
Get your home in front of millions of buyers by listing it on Zillow.
Learn how to do itSell it yourself
Take full control of how buyers see your home on Zillow by listing For Sale by Owner (FSBO).
List your homeWhat's special
Dock permitWaterfront livingPristine main channel shorelineElegant finishesFull basementModern luxuryBreathtaking lake views
Zillow last checked:
Listing updated:
Listed by:
Pressly Ramey 704-747-4697,
EXP Realty LLC Ballantyne,
Kaitlyn Overbeek,
EXP Realty LLC Rock Hill
Bought with:
Justin Sciranko
Keller Williams Lake Norman
Source: Canopy MLS as distributed by MLS GRID,MLS#: 4314980
Facts & features
Interior
Bedrooms & bathrooms
- Bedrooms: 4
- Bathrooms: 5
- Full bathrooms: 4
- 1/2 bathrooms: 1
- Main level bedrooms: 1
Primary bedroom
- Level: Main
Bedroom s
- Level: Upper
Bedroom s
- Level: Upper
Bedroom s
- Level: 2nd Living Quarters
Bathroom full
- Level: Main
Bathroom half
- Level: Main
Bathroom full
- Level: Upper
Bathroom full
- Level: Basement
Bathroom full
- Level: 2nd Living Quarters
Other
- Level: Basement
Dining room
- Level: Main
Kitchen
- Features: Kitchen Island, Walk-In Pantry
- Level: Main
Kitchen
- Level: 2nd Living Quarters
Laundry
- Level: Main
Laundry
- Level: 2nd Living Quarters
Living room
- Level: Main
Living room
- Level: 2nd Living Quarters
Recreation room
- Level: Basement
Heating
- Forced Air
Cooling
- Ceiling Fan(s), Central Air
Appliances
- Included: Bar Fridge, Dishwasher, Disposal, Gas Range, Microwave, Refrigerator, Tankless Water Heater, Washer/Dryer
- Laundry: Laundry Room, Main Level
Features
- Built-in Features, Kitchen Island, Pantry, Storage, Walk-In Closet(s), Walk-In Pantry, Wet Bar, Total Primary Heated Living Area: 4541
- Flooring: Tile, Wood
- Doors: French Doors, Sliding Doors
- Windows: Insulated Windows
- Basement: Finished,Full,Walk-Out Access
- Fireplace features: Gas Log, Living Room
Interior area
- Total structure area: 3,461
- Total interior livable area: 5,426 sqft
- Finished area above ground: 3,461
- Finished area below ground: 1,080
Property
Parking
- Total spaces: 3
- Parking features: Detached Garage, Garage on Main Level
- Garage spaces: 3
Features
- Levels: Two
- Stories: 2
- Patio & porch: Covered, Deck, Patio
- Fencing: Back Yard,Fenced
- Has view: Yes
- View description: Water
- Has water view: Yes
- Water view: Water
- Waterfront features: Retaining Wall, Other - See Remarks, Waterfront
- Body of water: Lake Wylie
Lot
- Size: 1 Acres
- Features: Views
Living quarters
- Secondary living space: 885 sqft
Details
- Parcel number: 213354
- Zoning: R-1
- Special conditions: Standard
- Other equipment: Fuel Tank(s)
Construction
Type & style
- Home type: SingleFamily
- Property subtype: Single Family Residence
Materials
- Hardboard Siding, Stone
Condition
- New construction: No
- Year built: 2018
Utilities & green energy
- Sewer: Septic Installed
- Water: City
- Utilities for property: Propane
Community & HOA
Community
- Security: Carbon Monoxide Detector(s), Smoke Detector(s)
- Subdivision: Woodend
HOA
- Has HOA: Yes
- HOA fee: $775 annually
- HOA name: Woodend HOA
Location
- Region: Belmont
Financial & listing details
- Price per square foot: $373/sqft
- Tax assessed value: $1,162,120
- Annual tax amount: $8,298
- Date on market: 11/11/2025
- Cumulative days on market: 34 days
- Listing terms: Cash,Conventional
- Road surface type: Concrete, Paved
Price history
| Date | Event | Price |
|---|---|---|
| 1/14/2026 | Sold | $2,025,000-10%$373/sqft |
Source:  Canopy MLS as distributed by MLS GRID #4314980 Report a problem Canopy MLS as distributed by MLS GRID #4314980 Report a problem | ||
| 12/15/2025 | Pending sale | $2,250,000$415/sqft |
Source: Canopy MLS as distributed by MLS GRID #4314980 Report a problem | ||
| 12/9/2025 | Price change | $2,250,000-8.2%$415/sqft |
Source: Canopy MLS as distributed by MLS GRID #4314980 Report a problem | ||
| 11/11/2025 | Listed for sale | $2,450,000+50.8%$452/sqft |
Source: Canopy MLS as distributed by MLS GRID #4314980 Report a problem | ||
| 10/11/2024 | Sold | $1,625,000+496.3%$299/sqft |
Source: Public Record Report a problem | ||
| 12/28/2016 | Sold | $272,500-39.4%$50/sqft |
Source: Canopy MLS as distributed by MLS GRID #2061858 Report a problem | ||
| 10/8/2007 | Sold | $450,000$83/sqft |
Source: Public Record Report a problem | ||
Public tax history
| Year | Property taxes | Tax assessment |
|---|---|---|
| 2025 | $8,298 | $1,162,120 |
| 2024 | $8,298 +2.7% | $1,162,120 |
| 2023 | $8,077 +0.8% | $1,162,120 +33.4% |
| 2022 | $8,016 +4.5% | $871,320 |
| 2021 | $7,668 +3.2% | $871,320 -2.7% |
| 2020 | $7,431 +116.8% | $895,360 +7.6% |
| 2019 | $3,428 +71.2% | $832,070 +278.2% |
| 2018 | $2,002 | $220,000 |
| 2017 | $2,002 -1.1% | $220,000 |
| 2016 | $2,024 | $220,000 -38.9% |
| 2014 | $2,024 | $360,000 |
Find assessor info on the county website
Neighborhood: 28012
Nearby homes
- $--1 Acres1037 Nutall Oak, Belmont, NC 28012Off Market
- $290,0001 Acres1033 Nutall Oak Ln, Belmont, NC 28012Sold
- $290,0001 Acres1033 Nutall Oak Ln #21, Belmont, NC 28012Sold
- $3,006,1004 bd6 ba6.2k sqft1038 Nutall Oak Ln, Belmont, NC 28012Off Market
- $1,305,1004 bd3 ba4k sqft1034 Nutall Oak Ln, Belmont, NC 28012Off Market
- $250,7501.03 Acres1029 Nutall Oak Ln, Belmont, NC 28012Off Market
- $113,2901.07 Acres1028 Nutall Oak Ln, Belmont, NC 28012Off Market
- $--1.07 Acres1028 Nutall Oak Ln #17, Belmont, NC 28012Off Market
Nearby schools
GreatSchools rating
- NAJ B Page Primary SchoolGrades: PK-1Distance: 4.7 mi
- 5/10Belmont Middle SchoolGrades: 6-8Distance: 3.9 mi
- 8/10South Point High SchoolGrades: 9-12Distance: 4.1 mi
Get a cash offer in 3 minutes
Find out how much your home could sell for in as little as 3 minutes with a no-obligation cash offer.
Estimated market value
$2,022,700
Get a cash offer in 3 minutes
Find out how much your home could sell for in as little as 3 minutes with a no-obligation cash offer.
Estimated market value
$2,022,700
- North Carolina
- Gaston County
- Belmont
- 28012
- 1037 Nutall Oak Ln
Nearby cities
Nearby zip codes
Other Belmont Topics
