Skip main navigation
Closed
  • $2,155,000

    1037 Oak St, Winnetka, IL 60093

    5beds
    --sqft
    Single Family Residence
    Built in 1940
    9,350 Square Feet Lot
    $2,155,700 Zestimate®
    $--/sqft
    $6,413 Estimated rent

    Home value

    $2,155,700

    $1.96M - $2.37M

    $6,413/mo

    Zestimate® history
    Loading
    Loading...

    Owner options

    List your home for rent

    $6,413/mo

    Rent Zestimate®

    Find your next renter with Zillow Rental Manager. Plus, with online applications, you can quickly screen prospective tenants – for free.

    Learn more

    $6,413/mo

    Rent Zestimate®

    Refinance and save

    $12,684/mo

    Est. payment

    Refinancing to a lower rate could help reduce your monthly payments and save thousands over the life of the loan.

    See today's rates

    $12,684/mo

    Est. payment

    Explore your selling options

    Work with a Zillow partner agent

    Leverage their expertise and Zillow's premium Showcase listings to get your home seen by more buyers.

    Get started

    List with your own agent

    Get your home in front of millions of buyers by listing it on Zillow.

    Learn how to do it

    Sell it yourself

    Take full control of how buyers see your home on Zillow by listing For Sale by Owner (FSBO).

    List your home

    What's special

    Top-of-the-line finishesTimeless finishes throughoutLarge islandAbundant natural lightOversized primary suiteRefreshed mudroomExpanded recreation areas
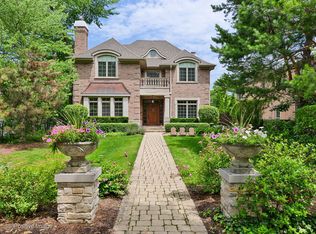
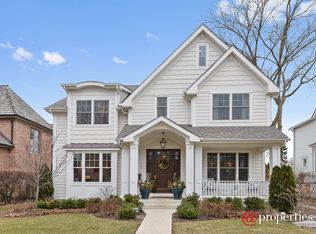
    Located in the heart of Winnetka and within the highly sought-after Crow Island School District, this impeccably maintained 5-bedroom, 3.1-bath home checks every box. Thoughtfully reimagined and beautifully updated, the first floor offers exceptional flow, abundant natural light and timeless finishes throughout. At the center of the home is the stunning kitchen, completely gutted and renovated in 2022 with top-of-the-line finishes and a thoughtful design. A large island serves as the heart of the kitchen and gathering space, while the chef's appliances and custom high-end cabinetry make it as functional as it is beautiful. The kitchen opens seamlessly to the family room, creating the perfect space for everyday living and entertaining. The screened porch offers great indoor/outdoor living. The first floor also features a gracious dining room, inviting living room, refreshed mudroom, stylish powder room, and exceptional custom millwork throughout. Upstairs, you'll find four spacious bedrooms and two full baths. The oversized primary suite has generous closet space and a beautifully appointed bath featuring dual vanities, a separate shower, and soaking tub. Three additional bedrooms are bright and airy, each with custom closet organizers. The lower level was largely renovated in 2023 and offers incredible additional living space with updated flooring, lighting, drywall, and expanded recreation areas. A fifth bedroom and full bath provide the perfect accommodations for guests, an au pair, or a private home office. The backyard offers great space for entertaining, kids playing and sunshine. The garage is oversized (2.5 spaces) and has extra depth for those suburban mom SUVs. Meticulously maintained and move-in ready, this exceptional home is ideally located just steps from town, train, parks, schools, and everything that makes Winnetka one of the North Shore's most desirable communities.

    Zillow last checked:

    Listing updated:

    Listed by:

    Catherine Dunlop 312-523-5602,

    @properties Christie's International Real Estate

    Bought with:

    Bonnie Tripton

    @properties Christie's International Real Estate

    Source: MRED as distributed by MLS GRID,MLS#: 12678232MLS Logo

    Facts & features

    Interior

    Bedrooms & bathrooms
    • Bedrooms: 5
    • Bathrooms: 4
    • Full bathrooms: 3
    • 1/2 bathrooms: 1
    Rooms
    • Room types: Mud Room, Screened Porch, Bedroom 5, Recreation Room
    Primary bedroom
    • Features: Flooring (Carpet), Window Treatments (Curtains/Drapes), Bathroom (Full)
    • Level: Second
    • Area: 350 Square Feet
    • Dimensions: 25X14
    Bedroom 2
    • Features: Flooring (Hardwood), Window Treatments (Curtains/Drapes)
    • Level: Second
    • Area: 168 Square Feet
    • Dimensions: 14X12
    Bedroom 3
    • Features: Flooring (Hardwood), Window Treatments (Curtains/Drapes)
    • Level: Second
    • Area: 168 Square Feet
    • Dimensions: 14X12
    Bedroom 4
    • Features: Flooring (Hardwood)
    • Level: Second
    • Area: 100 Square Feet
    • Dimensions: 10X10
    Bedroom 5
    • Level: Basement
    • Area: 340 Square Feet
    • Dimensions: 20X17
    Dining room
    • Features: Flooring (Hardwood)
    • Level: Main
    • Area: 176 Square Feet
    • Dimensions: 16X11
    Family room
    • Features: Flooring (Hardwood)
    • Level: Main
    • Area: 350 Square Feet
    • Dimensions: 25X14
    Kitchen
    • Features: Kitchen (Eating Area-Breakfast Bar), Flooring (Hardwood)
    • Level: Main
    • Area: 352 Square Feet
    • Dimensions: 16X22
    Laundry
    • Level: Basement
    • Area: 176 Square Feet
    • Dimensions: 11X16
    Living room
    • Features: Flooring (Hardwood)
    • Level: Main
    • Area: 336 Square Feet
    • Dimensions: 21X16
    Mud room
    • Level: Main
    • Area: 72 Square Feet
    • Dimensions: 09X08
    Recreation room
    • Level: Basement
    • Area: 528 Square Feet
    • Dimensions: 24X22
    Screened porch
    • Level: Main
    • Area: 156 Square Feet
    • Dimensions: 13X12
    Heating
    • Natural Gas, Forced Air
    Cooling
    • Central Air
    Appliances
    • Included: Range, Microwave, Dishwasher, High End Refrigerator, Washer, Dryer, Disposal, Stainless Steel Appliance(s), Wine Refrigerator
    • Laundry: Upper Level
    Features
    • Dry Bar
    • Flooring: Hardwood
    • Basement: Finished,Full
    • Number of fireplaces: 2
    • Fireplace features: Wood Burning, Gas Starter, Family Room, Living Room
    Interior area
    • Total structure area: 0

    Property

    Parking
    • Total spaces: 3.5
    • Parking features: Off Alley, Garage Door Opener, Yes, Garage Owned, Detached, Owned, Garage
    • Garage spaces: 2.5
    • Has uncovered spaces: Yes
    Accessibility
    • Accessibility features: No Disability Access
    Features
    • Stories: 2
    • Patio & porch: Patio, Screened
    Lot
    • Size: 9,350 Square Feet
    • Dimensions: 50X187
    Details
    • Parcel number: 05201100150000
    • Special conditions: List Broker Must Accompany
    • Other equipment: TV-Cable

    Construction

    Type & style
    • Home type: SingleFamily
    • Architectural style: Colonial
    • Property subtype: Single Family Residence
    Materials
    • Brick
    • Roof: Asphalt
    Condition
    • New construction: No
    • Year built: 1940

    Utilities & green energy

    • Electric: 200+ Amp Service
    • Sewer: Public Sewer
    • Water: Lake Michigan

    Community & HOA

    Community
    • Features: Sidewalks, Street Lights
    • Security: Security System
    HOA
    • Services included: None
    Location
    • Region: Winnetka

    Financial & listing details

    • Tax assessed value: $978,620
    • Annual tax amount: $22,802
    • Date on market: 7/6/2026
    • Listing terms: Conventional
    • Ownership: Fee Simple

    Price history

    DateEventPrice
    8/10/2026Sold$2,155,000+20.1%
    Source: MRED as distributed by MLS GRID #12678232 Report a problem
    8/4/2026Pending sale$1,795,000
    Source: MRED as distributed by MLS GRID #12678232 Report a problem
    7/10/2026Contingent$1,795,000
    Source: MRED as distributed by MLS GRID #12678232 Report a problem
    7/6/2026Listed for sale$1,795,000+52.1%
    Source: MRED as distributed by MLS GRID #12678232 Report a problem
    12/14/2015Sold$1,180,000-1.6%
    Source: MRED as distributed by MLS GRID #09066069 Report a problem
    11/9/2015Price change$1,199,000-7.7%
    Source: @properties #09066069 Report a problem
    10/26/2015Price change$1,299,000-7.1%
    Source: @properties #09066069 Report a problem
    10/17/2015Listed for sale$1,399,000+11.9%
    Source: @properties #09066069 Report a problem
    8/1/2006Sold$1,250,000
    Source: Public Record Report a problem

    Public tax history

    YearProperty taxesTax assessment
    2024$22,803 +4%$97,862 +0%
    2023$21,919 -2.4%$97,861 -8%
    2022$22,469 +52.5%$106,368 +77%
    2021$14,731 +1.2%$60,094
    2020$14,555 -23.9%$60,094 -29.6%
    2019$19,119 -3.7%$85,416 -0.9%
    2018$19,857 +3.1%$86,221
    2017$19,258 -3.9%$86,221 -7.3%
    2016$20,047 -1%$93,043 +11%
    2015$20,253 +2%$83,858
    2014$19,850 +4.8%$83,858
    2013$18,936 +1.5%$83,858 -3.2%
    2012$18,664 +4.1%$86,605
    2011$17,928 +4.8%$86,605
    2010$17,112 +5.5%$86,605 -12.4%
    2009$16,219 -13%$98,897 -21.4%
    2008$18,649 +6.3%$125,885
    2007$17,541 +26.9%$125,885 +51.2%
    2006$13,826 +1.8%$83,236
    2005$13,587 +3.7%$83,236
    2004$13,098 +1.4%$83,236 +23.4%
    2003$12,922 +7.9%$67,429
    2002$11,978 +42.9%$67,429
    2001$8,379 +3%$67,429 +48.8%
    2000$8,136 +7.5%$45,301
    1999$7,567 $45,301
    Find assessor info on the county website

    Neighborhood: 60093

    Nearby schools

    GreatSchools rating
    Schools provided by the listing agent
    • Elementary: Crow Island Elementary School
    • Middle: The Skokie School
    • High: New Trier Twp H.S. Northfield/Wi
    • District: 36

    Source: MRED as distributed by MLS GRID. This data may not be complete. We recommend contacting the local school district to confirm school assignments for this home.

    Get a cash offer in 3 minutes
    Find out how much your home could sell for in as little as 3 minutes with a no-obligation cash offer.
    Estimated market value
    $2,155,700
    Get a cash offer in 3 minutes
    Find out how much your home could sell for in as little as 3 minutes with a no-obligation cash offer.
    Estimated market value
    $2,155,700