Skip main navigation
Accepting backups
  • $450,000

    1037 OLD BLUSH RD, CELEBRATION, FL 34747

    2beds
    1,440sqft
    : 
    $3,456/mo
    Get pre-qualified
    Townhouse
    Built in 2001
    3,006 Square Feet Lot
    $-- Zestimate®
    $313/sqft
    $554/mo HOA

    What's special

    Detached one car garageElegant tray ceilingSpacious primary suiteElegant plantation shutters throughoutWalk in closet
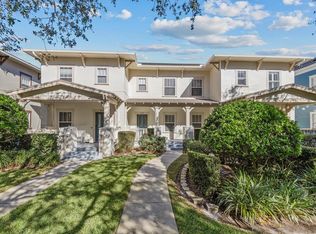
    Under contract-accepting backup offers. Welcome to this beautifully maintained townhouse in the heart of Celebration, offering a charming front porch with breathtaking pond view the perfect place to enjoy your morning coffee or unwind at the end of the day. Inside, you'll find elegant plantation shutters throughout, adding timeless style and privacy to every room. The thoughtfully designed first floor features a versatile den, library, or formal dining room, a convenient half bath, and an open concept layout that seamlessly connects the kitchen and family room, creating an ideal space for everyday living and entertaining. All kitchen appliances are included, and the home also features a detached one car garage. Upstairs, the spacious primary suite boasts an elegant tray ceiling, a walk in closet, and a private en-suite bathroom with dual vanities and a large walk in shower. The second bedroom also enjoys its own private en-suite bathroom with a tub/shower combination, making it perfect for guests or family members. Ideally located in the award winning community of Celebration, residents enjoy miles of walking and biking trails, community pools, parks, playgrounds, tennis courts, fitness centers, and charming downtown shops and restaurants. Conveniently located just minutes from Walt Disney World, major highways, shopping, dining, and Orlando International Airport, this home offers the perfect blend of comfort, convenience, and the exceptional Celebration lifestyle.
    30 days
    |
    1,808
    |
    102
    |

    Likely to sell faster than

    Zillow last checked:

    Listing updated:

    Listed by:

    Chauncey Behrens, PA 321-276-5644,

    CHARLES RUTENBERG REALTY ORLANDO 407-622-2122

    Source: Stellar MLS,MLS#: S5154045MLS LogoOriginating MLS: Orlando Regional

      Facts & features

      Interior

      Bedrooms & bathrooms
      • Bedrooms: 2
      • Bathrooms: 3
      • Full bathrooms: 2
      • 1/2 bathrooms: 1
      Primary bedroom
      • Description: Room7
      • Features: Walk-In Closet(s)
      • Level: Second
      • Area: 168 Square Feet
      • Dimensions: 14x12
      Bedroom 2
      • Description: Room5
      • Features: Built-in Closet
      • Level: Second
      • Area: 144 Square Feet
      • Dimensions: 12x12
      Primary bathroom
      • Description: Room8
      • Level: Second
      Bathroom 2
      • Description: Room6
      • Level: Second
      Dining room
      • Description: Room2
      • Level: First
      Foyer
      • Description: Room1
      • Level: First
      Kitchen
      • Description: Room3
      • Level: First
      • Area: 180 Square Feet
      • Dimensions: 15x12
      Living room
      • Description: Room4
      • Level: First
      • Area: 204 Square Feet
      • Dimensions: 17x12
      Heating
      • Central, Electric
      Cooling
      • Central Air
      Appliances
      • Included: Disposal, Microwave, Range, Refrigerator, Wine Refrigerator
      • Laundry: Laundry Closet, Upper Level, Washer Hookup
      Features
      • Eating Space In Kitchen, Living Room/Dining Room Combo, PrimaryBedroom Upstairs, Walk-In Closet(s)
      • Flooring: Ceramic Tile, Laminate
      • Has fireplace: No
      • Common walls with other units/homes: End Unit
      Interior area
      • Total structure area: 1,844
      • Total interior livable area: 1,440 sqft
      Video & virtual tour

      Property

      Parking
      • Total spaces: 1
      • Parking features: Driveway, Garage Door Opener, Garage Faces Rear
      • Garage spaces: 1
      • Has uncovered spaces: Yes
      Features
      • Levels: Two
      • Stories: 2
      • Patio & porch: Covered, Front Porch
      • Exterior features: Sidewalk
      • Fencing: Vinyl
      • Has view: Yes
      • View description: Trees/Woods, Pond
      • Has water view: Yes
      • Water view: Pond
      Lot
      • Size: 3,006 Square Feet
      • Features: Landscaped, Sidewalk
      • Residential vegetation: Trees/Landscaped
      Details
      • Parcel number: 072528283300010710
      • Zoning: OPUD
      • Special conditions: None

      Construction

      Type & style
      • Home type: Townhouse
      • Architectural style: Florida
      • Property subtype: Townhouse
      • Attached to another structure: Yes
      Materials
      • Stucco
      • Foundation: Slab
      • Roof: Shingle
      Condition
      • New construction: No
      • Year built: 2001

      Utilities & green energy

      • Sewer: Public Sewer
      • Water: Public
      • Utilities for property: Cable Connected, Electricity Connected, Water Connected

      Community & HOA

      Community
      • Features: Clubhouse, Deed Restrictions, Dog Park, Fitness Center, Golf, Irrigation-Reclaimed Water, Park, Playground, Pool, Sidewalks, Tennis Court(s)
      • Pet fee: $0 monthly
      • Subdivision: CELEBRATION ROSEVILLE CORNER
      HOA
      • Has HOA: Yes
      • Services included: Community Pool, Pool Maintenance, Recreational Facilities
      • HOA fee: $554 monthly
      • HOA name: CROA
      • HOA phone: 407-566-1200
      Location
      • Region: Celebration

      Financial & listing details

      • Price per square foot: $313/sqft
      • Tax assessed value: $373,400
      • Annual tax amount: $4,051
      • Date on market: 7/22/2026
      • Cumulative days on market: 30 days
      • Listing terms: Cash,Conventional,FHA,VA Loan
      • Ownership: Fee Simple
      • Total actual rent: 0
      • Electric utility on property: Yes
      • Road surface type: Paved

        Estimated market value

        Not available

        Estimated sales range

        Not available

        Not available

        Price history

        DateEventPrice
        7/23/2026Listed for sale$450,000+45.2%$313/sqft
        Source: Stellar MLS #S5154045 Report a problem
        2/19/2018Sold$310,000-3.1%$215/sqft
        Source: Public Record Report a problem
        1/25/2018Pending sale$320,000$222/sqft
        Source: CENTURY 21 Blue Sky Realty Group #S4855288 Report a problem
        1/1/2018Listed for sale$320,000+1.6%$222/sqft
        Source: C21 BLUE SKY REALTY GROUP #S4855288 Report a problem
        1/30/2014Listing removed$315,000$219/sqft
        Source: CENTURY 21 Metro Lifestyles #O5190852 Report a problem
        1/18/2014Pending sale$315,000$219/sqft
        Source: CENTURY 21 Metro Lifestyles #O5190852 Report a problem
        1/18/2014Listed for sale$315,000+6.8%$219/sqft
        Source: CENTURY 21 Metro Lifestyles #O5190852 Report a problem
        1/3/2014Sold$295,000-6.3%$205/sqft
        Source: Stellar MLS #O5190852 Report a problem
        10/26/2013Listed for sale$315,000-13.7%$219/sqft
        Source: CENTURY21 Metro Lifestyles #O5190852 Report a problem
        7/29/2005Sold$365,000+89.9%$253/sqft
        Source: Public Record Report a problem
        1/24/2002Sold$192,200$133/sqft
        Source: Public Record Report a problem

        Public tax history

        YearProperty taxesTax assessment
        2025$4,051 +6.8%$373,400 -2%
        2024$3,794 +3.5%$381,000 +6.6%
        2023$3,666 +4.7%$357,300 +15.9%
        2022$3,502 -1.4%$308,400 +24.3%
        2021$3,552 -10%$248,200 -1.7%
        2020$3,945 +0.8%$252,600 +3.5%
        2019$3,912 $244,000 +1.8%
        2018$3,912 -15.4%$239,800 +3.1%
        2017$4,621 +0.6%$232,500 +1.4%
        2016$4,596 +0.3%$229,200 +7.8%
        2015$4,584 +4%$212,600 +15.6%
        2014$4,406 $183,900 +7%
        2013-- $171,800 +2.1%
        2012-- $168,300 -5.8%
        2011-- $178,600 -9.3%
        2010-- $197,000 -18.8%
        2009-- $242,700 -12.7%
        2008-- $278,100
        Find assessor info on the county website

        Monthly payment

        Est. payment

        Payment breakdown

        Explore the cost of this home by adjusting the details. Changes won't be saved.
        All calculations are estimates and provided by Zillow, Inc. for informational purposes only. Actual amounts may vary.
        HOA fees may include property taxes on listings classified as Co-Ops. Contact the listing agent and/or owner for fee details.
        See how much you could borrow to make a competitive offer.

        Climate risks

        Neighborhood: Roseville Corner

        Getting around

        6 / 100
        Car-Dependent
        34 / 100
        Somewhat Bikeable

        Nearby schools

        GreatSchools rating
        Schools provided by the listing agent
        • Elementary: Celebration K-8
        • Middle: Celebration K-8
        • High: Celebration High

        Source: Stellar MLS. This data may not be complete. We recommend contacting the local school district to confirm school assignments for this home.

        A local agent can set up tours, give advice and negotiate with sellers.

        A local lender can help you make sure your offer is ready when you are.

        Browse local experts

        Similar homes