Skip main navigation
Sold for $439,900
  • $439,900

    1037 Olive Dr, Garner, NC 27529

    5beds
    2,848sqft
    Single Family Residence, Residential
    Built in 1992
    1.35 Acres Lot
    $438,100 Zestimate®
    $154/sqft
    $2,761 Estimated rent

    Home value

    $438,100

    $412,000 - $464,000

    $2,761/mo

    Zestimate® history
    Loading
    Loading...

    Owner options

    List your home for rent

    $2,761/mo

    Rent Zestimate®

    Find your next renter with Zillow Rental Manager. Plus, with online applications, you can quickly screen prospective tenants – for free.

    Learn more

    $2,761/mo

    Rent Zestimate®

    Refinance and save

    $2,581/mo

    Est. payment

    Refinancing to a lower rate could help reduce your monthly payments and save thousands over the life of the loan.

    See today's rates

    $2,581/mo

    Est. payment

    Explore your selling options

    Work with a Zillow partner agent

    Leverage their expertise and Zillow's premium Showcase listings to get your home seen by more buyers.

    Get started

    List with your own agent

    Get your home in front of millions of buyers by listing it on Zillow.

    Learn how to do it

    Sell it yourself

    Take full control of how buyers see your home on Zillow by listing For Sale by Owner (FSBO).

    List your home

    What's special

    Bright sunroomLaundry roomQuiet cul-de-sacLaminate flooringFirst-floor primary suiteWalk-in closetSmart wi-fi system
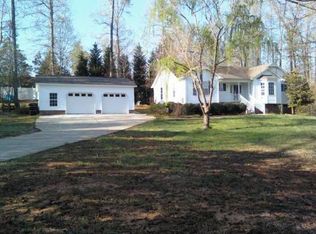
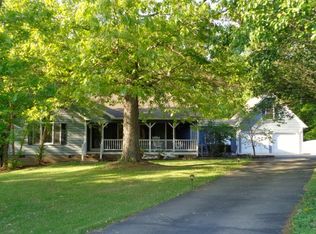
    This stunning 1.5-Story Home with In-Law Suite on 1.35 acres. This beautifully maintained 5-bedroom, 4-bathroom home offers over 2,800 sq. ft. of versatile living space, nestled on a quiet cul-de-sac with no HOA fees. As you step inside, you'll be greeted by a spacious living room and an open, inviting layout filled with natural light. The home features laminate flooring throughout, a smart Wi-Fi system, and a laundry room for added convenience. Recent upgrades include a new deck with railing, a new well pump in 2023, a new hot water heater in 2024, and the septic system was pumped and cleaned in 2024. The oversized 2-car garage provides plenty of space for vehicles, and there's also a large parking pad for additional parking. The yard is partially fenced, offering privacy and plenty of outdoor space for enjoyment. Plus a 1-year home warranty for added peace of mind. The In-Law Suite is a standout feature, offering a private entrance, kitchenette, living room, and a first-floor primary suite with a walk-in closet. A bright sunroom adds extra comfort and natural light, making it an ideal space for extended family or guests.

    Zillow last checked:

    Listing updated:

    Listed by:

    Creig Richardson 919-889-3949,

    HomeSmart Expert Realty

    Bought with:

    Elizabeth Aldana, 360103

    EXP Realty LLC

    Source: Doorify MLS,MLS#: 10120412MLS Logo

    Facts & features

    Interior

    Bedrooms & bathrooms
    • Bedrooms: 5
    • Bathrooms: 4
    • Full bathrooms: 4
    Heating
    • Electric, Heat Pump, Hot Water
    Cooling
    • Ceiling Fan(s), Central Air
    Appliances
    • Included: Dishwasher, Disposal, Electric Cooktop, Electric Water Heater, Free-Standing Refrigerator, Self Cleaning Oven
    • Laundry: Electric Dryer Hookup, Laundry Room, Main Level, Washer Hookup
    Features
    • Ceiling Fan(s), Dual Closets, High Speed Internet, In-Law Floorplan, Open Floorplan, Smart Home, Storage, Walk-In Closet(s), Walk-In Shower
    • Flooring: Laminate, Vinyl
    Interior area
    • Total structure area: 2,848
    • Total interior livable area: 2,848 sqft
    • Finished area above ground: 2,848
    • Finished area below ground: 0

    Property

    Parking
    • Total spaces: 2
    • Parking features: Additional Parking, Attached, Covered, Deck, Driveway, Garage, Garage Door Opener, Garage Faces Front, Off Street, Oversized, Parking Pad, Private, Side By Side, Storage
    • Attached garage spaces: 2
    Accessibility
    • Accessibility features: Accessible Approach with Ramp, Accessible Bedroom, Accessible Central Living Area, Accessible Closets, Accessible Common Area, Accessible Doors, Accessible Entrance, Accessible Full Bath, Accessible Hallway(s), Accessible Kitchen, Accessible Kitchen Appliances, Accessible Stairway, Accessible Washer/Dryer, Accessible Windows, Adaptable Bathroom Walls, Central Living Area, Common Area, Level Flooring, Smart Technology
    Features
    • Levels: One, Two
    • Patio & porch: Deck, Porch, Side Porch
    • Exterior features: Fenced Yard, Lighting, Private Entrance, Private Yard, Storage
    • Fencing: Back Yard, Chain Link, Partial
    • Has view: Yes
    • View description: Neighborhood
    Lot
    • Size: 1.35 Acres
    • Features: Back Yard, Cul-De-Sac, Front Yard, Landscaped, Paved, Private
    Details
    • Additional structures: Garage(s), Packing Shed, Shed(s)
    • Parcel number: 06E03011Y
    • Special conditions: Standard

    Construction

    Type & style
    • Home type: SingleFamily
    • Architectural style: Ranch
    • Property subtype: Single Family Residence, Residential
    Materials
    • Brick, Frame, Vinyl Siding
    • Roof: Shingle
    Condition
    • New construction: No
    • Year built: 1992

    Utilities & green energy

    • Sewer: Septic Tank
    • Water: Private, Well
    • Utilities for property: Cable Available, Cable Connected, Electricity Available, Phone Available, Water Available

    Community & HOA

    Community
    • Subdivision: Southgate
    HOA
    • Has HOA: No
    • Amenities included: Cable TV, Laundry, Storage
    Location
    • Region: Garner

    Financial & listing details

    • Price per square foot: $154/sqft
    • Tax assessed value: $561,920
    • Annual tax amount: $3,568
    • Date on market: 9/7/2025
    • Road surface type: Asphalt, Paved

    Price history

    DateEventPrice
    12/18/2025Sold$439,900$154/sqft
    Source: Doorify MLS #10120412 Report a problem
    11/8/2025Pending sale$439,900$154/sqft
    Source: Doorify MLS #10120412 Report a problem
    11/4/2025Price change$439,900-6.4%$154/sqft
    Source: Doorify MLS #10120412 Report a problem
    10/11/2025Price change$469,900-2.5%$165/sqft
    Source: Doorify MLS #10120412 Report a problem
    9/7/2025Listed for sale$481,900+48.3%$169/sqft
    Source: Doorify MLS #10120412 Report a problem
    7/21/2020Sold$324,999$114/sqft
    Source: Doorify MLS #2320687 Report a problem
    6/21/2020Pending sale$324,999$114/sqft
    Source: Grow Local Realty LLC #2320687 Report a problem
    6/4/2020Price change$324,9990%$114/sqft
    Source: Grow Local Realty LLC #2320687 Report a problem
    5/23/2020Listed for sale$325,000$114/sqft
    Source: Grow Local Realty LLC #2320687 Report a problem

    Public tax history

    YearProperty taxesTax assessment
    2025$3,568 +45.8%$561,920 +86%
    2024$2,447 +3.5%$302,040
    2023$2,363 -4.9%$302,040
    2022$2,484 $302,040
    2021$2,484 -1.2%$302,040
    2020$2,514 $302,040
    2019$2,514 +28.8%$302,040 +31.9%
    2018$1,953 $229,040
    2017$1,953 $229,040 +99%
    2016$1,953 +99%$115,090 +4.5%
    2015$981 +4.5%$110,090
    2014$939 $110,090
    2013-- $110,090
    2012-- $110,090
    2011-- $110,090
    2010-- --
    2009-- --
    2008-- --
    2007-- --
    2006-- --
    2005-- --
    2004-- --
    2003-- --
    2002-- --
    2001-- --
    Find assessor info on the county website

    Neighborhood: 27529

    Nearby schools

    GreatSchools rating
    Schools provided by the listing agent
    • Elementary: Johnston - West View
    • Middle: Johnston - Cleveland
    • High: Johnston - W Johnston

    Source: Doorify MLS. This data may not be complete. We recommend contacting the local school district to confirm school assignments for this home.

    Get a cash offer in 3 minutes
    Find out how much your home could sell for in as little as 3 minutes with a no-obligation cash offer.
    Estimated market value
    $438,100
    Get a cash offer in 3 minutes
    Find out how much your home could sell for in as little as 3 minutes with a no-obligation cash offer.
    Estimated market value
    $438,100