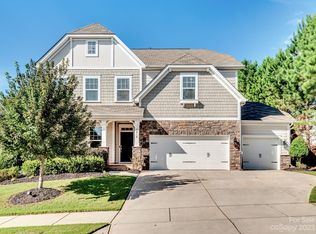
Welcome to this beautiful 4-bedroom, 2.5-bath home nestled in the sought-after Walnut Creek community of Lancaster, SC—just minutes from the North Carolina border and convenient to Ballantyne, Indian Land, and South Charlotte. Step outside to your private, fenced backyard featuring a patio perfect for relaxing, grilling, or entertaining guests in your own outdoor retreat.
Inside, an open and inviting floor plan makes everyday living effortless. The main level features a spacious living room with cozy gas logs that flow seamlessly into the kitchen and breakfast area. The kitchen boasts a large island with breakfast bar seating and generous cabinet space.
Upstairs, the primary suite is a true retreat, offering a large spa like bathroom with a double vanity, a garden tub, a separate shower, a private water closet, and a spacious walk-in closet with built-ins. Spacious secondary bedrooms plus plenty of closet space round out the 2nd level!
Walnut Creek is known for its resort-style amenities, anchored by a spectacular community pool—the perfect place to cool off and connect with neighbors all summer long. Enjoy miles of scenic walking trails winding throughout the community, plus a clubhouse, tennis and pickleball courts, and a playground. Sports enthusiasts will love the convenient access to the athletic fields adjoining the community—ideal for youth leagues, pickup games, and staying active right outside your door. When you're ready to venture out, you're just minutes from outstanding shopping, dining, and entertainment at Ballantyne and the Indian Land corridor, with easy access to all that South Charlotte has to offer. South Carolina living at its finest—with everything you need right at your doorstep.
Enjoy the benefits of South Carolina living while still being close to major shopping, dining, and employment centers in the greater Charlotte area.
Closed
Zillow last checked:
Listing updated:
Bought with:
Sylvia Hefferon
RE/MAX Executive
Source: Canopy MLS as distributed by MLS GRID,MLS#: 4356088
Price history
| Date | Event | Price |
|---|---|---|
| 7/9/2026 | Sold | $465,500$180/sqft |
Source:  Canopy MLS as distributed by MLS GRID #4356088 Report a problem Canopy MLS as distributed by MLS GRID #4356088 Report a problem | ||
| 5/16/2026 | Price change | $465,500-3%$180/sqft |
Source: Canopy MLS as distributed by MLS GRID #4356088 Report a problem | ||
| 3/12/2026 | Listed for sale | $479,900+95.9%$186/sqft |
Source: Canopy MLS as distributed by MLS GRID #4356088 Report a problem | ||
| 1/6/2024 | Listing removed | -- |
Source: Zillow Rentals Report a problem | ||
| 12/28/2023 | Listed for rent | $2,499$1/sqft |
Source: Zillow Rentals Report a problem | ||
| 9/2/2016 | Sold | $245,000$95/sqft |
Source: Public Record Report a problem | ||
| 12/23/2015 | Sold | $245,000$95/sqft |
Source: Canopy MLS as distributed by MLS GRID #3104049 Report a problem | ||
Nearby homes
Get a cash offer in 3 minutes
Find out how much your home could sell for in as little as 3 minutes with a no-obligation cash offer.
Estimated market value
$460,800
