Skip main navigation
Off market
  • Tax assessed value
    $57,910

    1037 Pin Oak Dr, York, PA 17402

    5beds
    4,315sqft
    SingleFamily
    Built in 2020
    0.4 Acres Lot
    $-- Zestimate®
    $13/sqft
    $3,948 Estimated rent

    Home value

    Not available

    Estimated sales range

    Not available

    $3,948/mo

    Zestimate® history
    Loading
    Loading...

    Owner options

    List your home for rent

    $3,948/mo

    Rent Zestimate®

    Find your next renter with Zillow Rental Manager. Plus, with online applications, you can quickly screen prospective tenants – for free.

    Learn more

    $3,948/mo

    Rent Zestimate®

    Refinance and save

    $436/mo

    Est. payment

    Refinancing to a lower rate could help reduce your monthly payments and save thousands over the life of the loan.

    See today's rates

    $436/mo

    Est. payment

    Explore your selling options

    Work with a Zillow partner agent

    Leverage their expertise and Zillow's premium Showcase listings to get your home seen by more buyers.

    Get started

    List with your own agent

    Get your home in front of millions of buyers by listing it on Zillow.

    Learn how to do it

    Sell it yourself

    Take full control of how buyers see your home on Zillow by listing For Sale by Owner (FSBO).

    List your home

    What's special

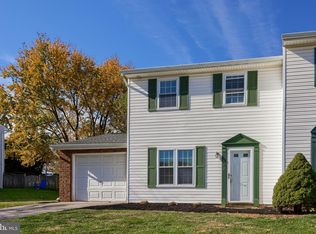
    BE THE 1ST TO LIVE IN THIS STUNNING, BRAND NEW, 5BR/4.5 BATH COLONIAL WITH 3-CAR GARAGE ON PREMIUM LOT IN REGENT'S GLEN'S BOX HILL SECTION. MINUTES FROM I-83 , WELLSPAN YORK HOSPITAL, YORK COLLEGE. EASY COMMUTE TO TO HARRISBURG, LANCASTER, BALTIMORE & HUNT VALLEY. COMES WITH 1 YR HOUSEHOLD MEMBERSHIP TO REGENTS GLEN COUNTRY CLUB WITH CLUBHOUSE, FITNESS CENTER, POOL, DINING & GOLF. MAIN LEVEL HAS OPEN FLOOR PLAN & 9 FT. CEILINGS. LUXURY VINYL PLANK FLOORING IN LIVING ROOM, KITCHEN & FOYER. BEAUTIFUL & BRIGHT WHITE KITCHEN HAS UPGRADED SOFT-CLOSE DRAWERS. GRANITE COUNTERS, ISLAND WITH BREAKFAST BAR & PENDANT LIGHTS, PANTRY, STAINLESS GE PROFILE APPLIANCES INCLUDING REFRIGERATOR, GAS RANGE, DISHWASHER, WALL OVEN & BUILT-IN MICROWAVE. KITCHEN OPENS TO INFORMAL DINING AREA & FAMILY ROOM OVERLOOKING LEVEL YARD THAT BACKS TO TREES. LUXURY VINYL PLANK FLOORING IN LIVING ROOM, KITCHEN & FOYER. LARGE MAIN LEVEL FRONT BONUS ROOM COULD BE A FORMAL DINING ROOM OR LIVING ROOM. 1/2 BATH & MUD ROOM ON MAIN LEVEL. UPPER LEVEL HAS 4BRS, 3 FULL BATHS & SITTING/PLAY AREA/OFFICE & LAUNDRY ROOM. LUXURY MASTER SUITE HAS TRAY CEILING, HUGE WALK-IN CLOSET, MASTER BATH HAS LARGE CERAMIC TILE SHOWER, 2-SINK VANITY & WATER CLOSET. BEDROOM #2 HAS EN SUITE CERAMIC TILE BATH. 2 ADDITIONAL BEDROOMS SHARE 3RD UPPER LEVEL BATH WITH 2-SINK VANITY. LOWER LEVEL IS FINISHED WITH SPACIOUS, OPEN REC ROOM , 5TH BEDROOM WITH EGRESS WINDOW & FULL CERAMIC TILE BATH. PLENTY OF BRIGHT LED RECESSED LIGHTING THROUGHOUT THE HOUSE. 2-ZONE HVAC WITH NEST THERMOSTATS. TANKLESS WATER HEATER. 39' WIDE 3-CAR GARAGE IS LARGE ENOUGH FOR 3 VANS OR SUVS AND DEEP ENOUGH FOR STORAGE. LEVEL LOT HAS VIEW OF ROLLING HILLS & BACK YARD THAT BACKS TO TREES. VARIOUS REGENT'S GLEN MEMBERSHIP OPTIONS AVAILABLE AFTER 1ST YEAR FREE MEMBERSHIP. ALSO LISTED FOR RENT.

    This property is off market, which means it's not currently listed for sale or rent on Zillow. This may be different from what's available on other websites or public sources.

    Facts & features

    Interior

    Bedrooms & bathrooms
    • Bedrooms: 5
    • Bathrooms: 5
    • Full bathrooms: 4
    • 1/2 bathrooms: 1
    Heating
    • Forced air
    Cooling
    • Central
    Appliances
    • Included: Dishwasher, Garbage disposal, Microwave, Range / Oven, Refrigerator
    Features
    • Kitchen Island, Pantry, Recessed Lighting, Walk-In Closet(s), Eat-in Kitchen, Carpet, Open Floorplan, Master Bath(s), Breakfast Area, Upgraded Countertops, Family Room Off Kitchen, Tub Shower
    • Basement: Y
    Interior area
    • Total interior livable area: 4,315 sqft
    • Finished area below ground: 1231

    Property

    Parking
    • Total spaces: 2
    • Parking features: Garage - Attached
    Features
    • Exterior features: Vinyl
    Lot
    • Size: 0.4 Acres
    Details
    • Parcel number: 480003600220000000

    Construction

    Type & style
    • Home type: SingleFamily
    • Architectural style: Colonial
    Condition
    • Year built: 2020

    Community & HOA

    HOA
    • Has HOA: Yes
    • HOA fee: $118 monthly
    Location
    • Region: York
    • Municipality: SPRING GARDEN TWP

    Financial & listing details

    • Price per square foot: $13/sqft
    • Tax assessed value: $57,910
    • Annual tax amount: $1,874

    Price history

    DateEventPrice
    6/18/2020Listing removed$499,900$116/sqft
    Source: Berkshire Hathaway HomeServices Homesale Realty #PAYK137904 Report a problem
    5/23/2020Listed for sale$499,900$116/sqft
    Source: Bright MLS #PAYK137904 Report a problem

    Public tax history

    YearProperty taxesTax assessment
    2019$1,874 $57,910
    Find assessor info on the county website

    Neighborhood: Spry

    Nearby schools

    GreatSchools rating
    Schools provided by the listing agent
    • Elementary: INDIAN ROCK
    • Middle: YORK SUBURBAN
    • High: YORK SUBURBAN
    • District: YORK SUBURBAN

    Source: The MLS. This data may not be complete. We recommend contacting the local school district to confirm school assignments for this home.

    Get pre-qualified for a loan
    At Zillow Home Loans, we can pre-qualify you in as little as 5 minutes with no impact to your credit score.

    An equal housing lender. NMLS #10287.
