Skip main navigation
Closed
  • Price Unknown

    1037 Port St, New Orleans, LA 70117

    2beds
    1,461sqft
    Single Family Residence
    Built in 1985
    3,667 Square Feet Lot
    $401,100 Zestimate®
    $--/sqft
    $1,593 Estimated rent

    Home value

    $401,100

    $361,000 - $445,000

    $1,593/mo

    Zestimate® history
    Loading
    Loading...

    Owner options

    List your home for rent

    $1,593/mo

    Rent Zestimate®

    Find your next renter with Zillow Rental Manager. Plus, with online applications, you can quickly screen prospective tenants – for free.

    Learn more

    $1,593/mo

    Rent Zestimate®

    Refinance and save

    Refinancing to a lower rate could help reduce your monthly payments and save thousands over the life of the loan.

    See today's rates

    Explore your selling options

    Work with a Zillow partner agent

    Leverage their expertise and Zillow's premium Showcase listings to get your home seen by more buyers.

    Get started

    List with your own agent

    Get your home in front of millions of buyers by listing it on Zillow.

    Learn how to do it

    Sell it yourself

    Take full control of how buyers see your home on Zillow by listing For Sale by Owner (FSBO).

    List your home

    What's special

    Two private bedroomsOpen-air foyerSecure off-street parkingLush landscaped yardCurated garden bedsCovered sitting areaRelaxing bath
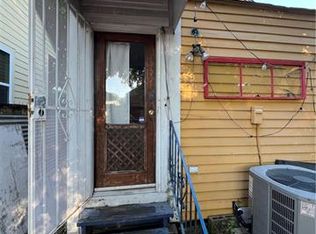
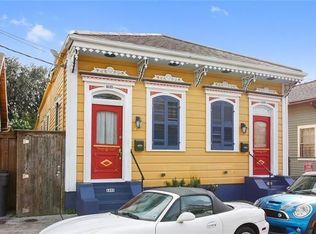
    If you crave retro vibes with an air of privacy and intrigue, this mid-century-inspired cottage is for you! A spacious garage with keyless entry and an open-air foyer lay hidden behind the home’s protective wooden facade, inviting you in. Once inside, you’ll delight in cheery living spaces featuring two private bedrooms, a relaxing bath, and an abundance of closets and storage spaces. The oversized kitchen and den are perfect for cooking your favorite meals and hosting friends. Outside, a covered sitting area overlooks the lush, landscaped yard with curated garden beds and shade from a nearby live oak. With only two owners in its history, this home has been lovingly cared for and features numerous updates, including a brand-new roof installed in 2026. Do not miss this opportunity to live in a prime Marigny location, with secure off-street parking, walkable to coffee houses, live music, world-class dining, galleries, the French Quarter, and so much more. Stop by on Saturday, 2/28 from 12-2pm to check it out!

    Zillow last checked:

    Listing updated:

    Listed by:

    Lisa Fury 504-957-2422,

    REVE, REALTORS

    Bought with:

    Cam Mangham

    Talbot Historic Properties

    Source: GSREIN,MLS#: 2543977MLS Logo

    Facts & features

    Interior

    Bedrooms & bathrooms
    • Bedrooms: 2
    • Bathrooms: 1
    • Full bathrooms: 1
    Primary bedroom
    • Description: Flooring: Tile
    • Level: Lower
    • Dimensions: 11.3 x 17.8
    Bedroom
    • Description: Flooring: Tile
    • Level: Lower
    • Dimensions: 11.3 x 17.8
    Bathroom
    • Description: Flooring: Tile
    • Level: Lower
    • Dimensions: 7.5 x 9.9
    Foyer
    • Description: Flooring: Concrete,Painted/Stained
    • Level: Lower
    • Dimensions: 17.3 x 6.6
    Garage
    • Description: Flooring: Concrete,Painted/Stained
    • Level: Lower
    • Dimensions: 22 x 14.9
    Kitchen
    • Description: Flooring: Tile
    • Level: Lower
    • Dimensions: 17.3 x 21.4
    Living room
    • Description: Flooring: Tile
    • Level: Lower
    • Dimensions: 14.6 x 15.6
    Other
    • Description: Flooring: Tile
    • Level: Lower
    • Dimensions: 35 x 3.4
    Pantry
    • Description: Flooring: Tile
    • Level: Lower
    • Dimensions: 3 x 4
    Patio
    • Description: Flooring: Concrete,Painted/Stained
    • Level: Lower
    • Dimensions: 8 x 13.3
    Utility room
    • Description: Flooring: Tile
    • Level: Lower
    • Dimensions: 14.7 x 5.6
    Heating
    • Central
    Cooling
    • Central Air
    Appliances
    • Included: Dryer, Dishwasher, Oven, Range, Refrigerator, Washer
    • Laundry: Washer Hookup, Dryer Hookup
    Features
    • Pantry
    • Has fireplace: No
    • Fireplace features: None
    Interior area
    • Total structure area: 1,896
    • Total interior livable area: 1,461 sqft

    Property

    Parking
    • Parking features: Garage, Off Street
    • Has garage: Yes
    Features
    • Levels: One
    • Stories: 1
    • Patio & porch: Concrete, Other
    • Exterior features: Courtyard, Fence
    • Pool features: None
    Lot
    • Size: 3,667 Square Feet
    • Dimensions: 28 x 131
    • Features: City Lot, Rectangular Lot
    Details
    • Parcel number: 39W207325
    • Special conditions: None

    Construction

    Type & style
    • Home type: SingleFamily
    • Architectural style: Cottage
    • Property subtype: Single Family Residence
    Materials
    • Hardboard, Vinyl Siding, Wood Siding
    • Foundation: Slab
    • Roof: Asphalt,Shingle
    Condition
    • Excellent
    • Year built: 1985

    Utilities & green energy

    • Sewer: Public Sewer
    • Water: Public

    Community & HOA

    HOA
    • Has HOA: No
    Location
    • Region: New Orleans

    Financial & listing details

    • Tax assessed value: $505,800
    • Annual tax amount: $3,637
    • Date on market: 2/23/2026

    Price history

    DateEventPrice
    3/31/2026Sold--
    Source: GSREIN #2543977 Report a problem
    3/2/2026Contingent$395,000$270/sqft
    Source: GSREIN #2543977 Report a problem
    2/23/2026Listed for sale$395,000+61.2%$270/sqft
    Source: GSREIN #2543977 Report a problem
    3/11/2019Listing removed$245,000$168/sqft
    Source: LATTER & BLUM INC/REALTORS #2186719 Report a problem
    3/11/2019Listed for sale$245,000$168/sqft
    Source: LATTER & BLUM INC/REALTORS #2186719 Report a problem
    3/6/2019Sold--
    Source: GSREIN #2186719 Report a problem
    2/4/2019Pending sale$245,000$168/sqft
    Source: LATTER & BLUM INC/REALTORS #2186719 Report a problem
    1/11/2019Listed for sale$245,000$168/sqft
    Source: LATTER & BLUM INC/REALTORS #2186719 Report a problem

    Public tax history

    YearProperty taxesTax assessment
    2026$3,637 $34,400
    2025$3,637 -1.5%$34,400
    2024$3,691 +53.8%$34,400 +47.6%
    2023$2,399 -24.5%$23,300 +3.1%
    2022$3,179 -5.2%$22,590 -3%
    2021$3,354 $23,300
    2020-- $23,300 +433.2%
    2019$660 +1064.8%$4,370
    2018$57 $4,370
    2017$57 $4,370
    2016$57 +23.9%$4,370
    2015$46 $4,370
    2014$46 $4,370 -69.7%
    2013$46 $14,420
    2012-- $14,420 +230%
    2011-- $4,370
    2010-- $4,370
    2009-- $4,370
    2007-- $4,370
    2006-- $4,370
    2004-- $4,370
    2002-- $4,370
    2001-- $4,370
    2000-- $4,370
    Find assessor info on the county website

    Neighborhood: Marigny

    Nearby schools

    GreatSchools rating