Skip main navigation
Closed
  • Listing Provided by: Market Pro Realty, Inc
    Bought with: Bridges Home Realty, LLC
    $196,000

    1037 Randle St, Edwardsville, IL 62025

    3beds
    1,890sqft
    Single Family Residence
    Built in 1950
    8,276.4 Square Feet Lot
    $258,700 Zestimate®
    $104/sqft
    $1,907 Estimated rent

    Home value

    $258,700

    $241,000 - $277,000

    $1,907/mo

    Zestimate® history
    Loading
    Loading...

    Owner options

    List your home for rent

    $1,907/mo

    Rent Zestimate®

    Find your next renter with Zillow Rental Manager. Plus, with online applications, you can quickly screen prospective tenants – for free.

    Learn more

    $1,907/mo

    Rent Zestimate®

    Refinance and save

    $1,414/mo

    Est. payment

    Refinancing to a lower rate could help reduce your monthly payments and save thousands over the life of the loan.

    See today's rates

    $1,414/mo

    Est. payment

    Explore your selling options

    Work with a Zillow partner agent

    Leverage their expertise and Zillow's premium Showcase listings to get your home seen by more buyers.

    Get started

    List with your own agent

    Get your home in front of millions of buyers by listing it on Zillow.

    Learn how to do it

    Sell it yourself

    Take full control of how buyers see your home on Zillow by listing For Sale by Owner (FSBO).

    List your home

    What's special

    Pocket doorCrown moldingWood floorsPicture windowWood flooring
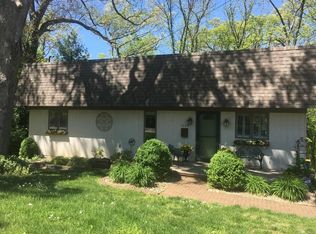
    This cozy, comfortable bungalow is much bigger than it looks. With 3 bedrooms & 2 full baths, this home has a large & lovely bonus room upstairs that could be a 4th bedroom & a family room downstairs with a picture window overlooking the wooded back yard. The basement bonus room has been utilized as a photo gallery but could be an office or small art studio. There's tons of storage in the LL laundry room & attached utility room. Located w/in walking distance to downtown restaurants, shopping & entertainment, this charming home displays loads of character with wood flooring, pocket door between the living & dining rooms, crown molding, a deck and a patio. Wood floors under carpet in most rooms. Dishwasher new in '21, windows 10 yrs. old, PVC plumbing '22. Before making an offer on any property, buyer should independently verify all MLS data, which is derived from various sources and not warranted as accurate. SOLD AS IS, NO REPAIRS.

    Zillow last checked:

    Listing updated:

    Listing Provided by:

    Sue Hurley 618-960-3671,

    Market Pro Realty, Inc

    Bought with:

    Todd Sivia, 471000985

    Bridges Home Realty, LLC

    Source: MARIS,MLS#: 23052685MLS LogoOriginating MLS: Southwestern Illinois Board of REALTORS

    Facts & features

    Interior

    Bedrooms & bathrooms
    • Bedrooms: 3
    • Bathrooms: 2
    • Full bathrooms: 2
    • Main level bathrooms: 1
    • Main level bedrooms: 2
    Bedroom
    • Features: Floor Covering: Wood
    • Level: Main
    • Area: 154
    • Dimensions: 14x11
    Bedroom
    • Features: Floor Covering: Carpeting
    • Level: Main
    • Area: 140
    • Dimensions: 14x10
    Primary bathroom
    • Features: Floor Covering: Carpeting
    • Level: Upper
    • Area: 130
    • Dimensions: 13x10
    Bathroom
    • Features: Floor Covering: Vinyl
    • Level: Main
    • Area: 60
    • Dimensions: 10x6
    Bathroom
    • Features: Floor Covering: Vinyl
    • Level: Upper
    • Area: 60
    • Dimensions: 10x6
    Bonus room
    • Features: Floor Covering: Concrete
    • Level: Lower
    • Area: 104
    • Dimensions: 13x8
    Bonus room
    • Features: Floor Covering: Carpeting
    • Level: Upper
    • Area: 170
    • Dimensions: 17x10
    Dining room
    • Features: Floor Covering: Carpeting
    • Level: Main
    • Area: 140
    • Dimensions: 14x10
    Family room
    • Features: Floor Covering: Carpeting
    • Level: Lower
    • Area: 224
    • Dimensions: 16x14
    Kitchen
    • Features: Floor Covering: Vinyl
    • Level: Main
    • Area: 140
    • Dimensions: 14x10
    Living room
    • Features: Floor Covering: Carpeting
    • Level: Main
    • Area: 154
    • Dimensions: 14x11
    Heating
    • Other
    Cooling
    • Wall/Window Unit(s), Ceiling Fan(s), Central Air, Electric
    Appliances
    • Included: Dishwasher, Dryer, Range, Refrigerator, Washer, Gas Water Heater, Other
    Features
    • Eat-in Kitchen, Historic Millwork, Separate Dining
    • Basement: Full,Partially Finished,Walk-Out Access
    • Has fireplace: No
    • Fireplace features: None, Recreation Room
    Interior area
    • Total structure area: 1,890
    • Total interior livable area: 1,890 sqft
    • Finished area above ground: 1,605

    Property

    Parking
    • Parking features: Off Street
    Features
    • Levels: One and One Half
    • Patio & porch: Deck, Patio
    Lot
    • Size: 8,276 sqft
    • Dimensions: 61.4 x 140 irr.
    • Features: Wooded
    Details
    • Parcel number: 142151011202018.001
    • Special conditions: Standard

    Construction

    Type & style
    • Home type: SingleFamily
    • Architectural style: Bungalow,Traditional
    • Property subtype: Single Family Residence
    Materials
    • Wood Siding, Cedar
    Condition
    • Year built: 1950

    Utilities & green energy

    • Sewer: Public Sewer
    • Water: Public

    Community & neighborhood

    Location
    • Region: Edwardsville
    • Subdivision: Not In A Subdivision

    Other

    Other facts
    • Listing terms: Cash,Conventional
    • Ownership: Private
    • Road surface type: Asphalt

    Price history

    DateEventPrice
    10/20/2023Pending sale$196,000$104/sqft
    Source: MARIS #23052685 Report a problem
    10/18/2023Sold$196,000$104/sqft
    Source: MARIS #23052685 Report a problem
    9/5/2023Contingent$196,000$104/sqft
    Source: MARIS #23052685 Report a problem
    9/1/2023Listed for sale$196,000+3.7%$104/sqft
    Source: MARIS #23052685 Report a problem
    12/21/2018Listing removed$189,000$100/sqft
    Source: Paul R. Lauschke & Associates #18050188 Report a problem
    6/22/2018Listed for sale$189,000$100/sqft
    Source: Paul R. Lauschke & Associates #18050188 Report a problem

    Public tax history

    YearProperty taxesTax assessment
    2024-- $60,100 +7.8%
    2023-- $55,770 +8.2%
    2022-- $51,550 +5.4%
    2021-- $48,930 +3.2%
    2020-- $47,410 +1.7%
    2019$3,054 $46,620 +4.7%
    2018-- $44,520
    2017$2,908 +16.7%$44,520 +2.2%
    2016$2,492 $43,580 +7.9%
    2015$2,492 $40,400
    2014$2,492 $40,400
    2013$2,492 $40,400 -2.3%
    2012-- $41,360 -1.5%
    2011-- $41,970
    2010-- $41,970 +3.2%
    2009-- $40,680 +7.7%
    2007-- $37,770 +14%
    2005-- $33,120 +14.9%
    2004$1,777 +5.2%$28,820 +4.2%
    2003$1,690 +4.1%$27,660 +4.7%
    2002$1,623 $26,420 +4.6%
    2001-- $25,250 -3.5%
    2000$1,572 $26,160

    Find assessor info on the county website

    Neighborhood: 62025

    Nearby schools

    GreatSchools rating
    Schools provided by the listing agent
    • Elementary: Edwardsville Dist 7
    • Middle: Edwardsville Dist 7
    • High: Edwardsville

    Source: MARIS. This data may not be complete. We recommend contacting the local school district to confirm school assignments for this home.

    Get a cash offer in 3 minutes
    Find out how much your home could sell for in as little as 3 minutes with a no-obligation cash offer.
    Estimated market value
    $258,700
    Get a cash offer in 3 minutes
    Find out how much your home could sell for in as little as 3 minutes with a no-obligation cash offer.
    Estimated market value
    $258,700