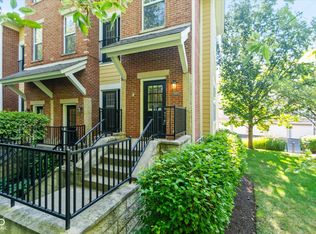
Discover sophisticated living at the Reserve at Broad Ripple. This condominium offers a refined lifestyle within a vibrant community that has a swimming pool and a peaceful pond with a fountain. Spanning two stories, this residence provides a thoughtful layout, with numerous upgrades. 3 skylights, 2 gas fireplaces, granite counter tops, a large kitchen island along with a separate breakfast bar, two jetted bathtubs along with tasteful decorating. With two floors condo offers privacy and ample space for daily living. Two comfortable bedrooms, give plenty of room for relaxation and personal sanctuary. The two full bathrooms are well-appointed, ensuring convenience and comfort for residents and guests alike. Furnace and Air conditioning were replaced in 2024. This condo has been meticulously maintained
Sold
Zillow last checked:
Listing updated:
Bought with:
Shannon Alva
Carpenter, REALTORS®
Source: MIBOR as distributed by MLS GRID,MLS#: 22106568
Price history
| Date | Event | Price |
|---|---|---|
| 8/19/2026 | Sold | $345,000-1.4%$177/sqft |
Source:  MIBOR as distributed by MLS GRID #22106568 Report a problem MIBOR as distributed by MLS GRID #22106568 Report a problem | ||
| 6/19/2026 | Pending sale | $350,000$180/sqft |
Source: MIBOR as distributed by MLS GRID #22106568 Report a problem | ||
| 6/12/2026 | Listed for sale | $350,000+10.6%$180/sqft |
Source: MIBOR as distributed by MLS GRID #22106568 Report a problem | ||
| 8/18/2021 | Sold | $316,500+2.1%$163/sqft |
Source: Public Record Report a problem | ||
| 7/9/2021 | Pending sale | $310,000$159/sqft |
Source:  RE/MAX International #21796927 Report a problem RE/MAX International #21796927 Report a problem | ||
| 7/8/2021 | Listed for sale | $310,000$159/sqft |
Source: RE/MAX International #21796927 Report a problem | ||
| 1/2/2005 | Sold | --0 |
Source: Agent Provided Report a problem | ||


Get a cash offer in 3 minutes
Find out how much your home could sell for in as little as 3 minutes with a no-obligation cash offer.
Estimated market value
$345,000
