Experience this luxurious, California ranch sprawled out on 1.45 acres in the desirable Robinwood Hills neighborhood! This exquisite home, custom built by Marchetta, offers distinctive architecture & design, vaulted ceilings, & hardwood floors.
Step into elegance as you enter the vaulted living room w/a large picture window & beautiful butler pantry for effortless entertaining. The dining room area boasts a floor-to-ceiling window flanked by built-in shelving. Relax in the vaulted family room w/a brick fireplace, hardwood floors & sliders leading to the sunroom. With sweeping ceilings & skylights, the sunroom offers a tranquil retreat w/outdoor access.
The gourmet kitchen presents all appliances, extensive cabinetry, granite countertops, center island w/prep sink, an eating area, & sliders to the sunroom. There is a huge laundry room nearby w/ample storage space.
The owner's suite offers WICs, private sitting room/office, & an ensuite bathroom featuring double sinks & a large soaking tub. Three additional, generous-sized bedrooms, two full bathrooms, & two half bathrooms complete the sprawling main level.
Entertainment knows no bounds in the awesome finished basement, boasting an add'l 1,500 sq ft! There is a recreation room w/a bar area, built-in seating nook, fitness area, multi-purpose room, & full bathroom.
The deck and beautiful brick patio overlook the serene backyard – perfect for your morning coffee or evening wine! There is also a footer off the patio for a fireplace. This is a true backyard oasis!
Are you a car enthusiast? There is room for a total of 9 cars in the 2 attached garages! There is a 3 car garage on the main level & a 6 car, heated garage w/an electric door on the lower level-complete with an exhaust system.
Located in the esteemed Revere school district, this home offers both luxury & practicality. Don't miss your chance to own this remarkable property in Bath!
Closed
$769,105
1037 Robinwood Hills Dr, Akron, OH 44333
4beds
5,804sqft
Single Family Residence
Built in 1980
1.45 Acres Lot
$930,800 Zestimate®
$133/sqft
$4,712 Estimated rent
Home value
$930,800
$838,000 - $1.04M
$4,712/mo
Zestimate® history
Owner options
List your home for rent
$4,712/mo
Rent Zestimate®
Find your next renter with Zillow Rental Manager. Plus, with online applications, you can quickly screen prospective tenants – for free.
$4,712/mo
Rent Zestimate®
Refinance and save
$4,187/mo
Est. payment
Refinancing to a lower rate could help reduce your monthly payments and save thousands over the life of the loan.
$4,187/mo
Est. payment
Explore your selling options
Work with a Zillow partner agent
Leverage their expertise and Zillow's premium Showcase listings to get your home seen by more buyers.
Get startedList with your own agent
Get your home in front of millions of buyers by listing it on Zillow.
Learn how to do itSell it yourself
Take full control of how buyers see your home on Zillow by listing For Sale by Owner (FSBO).
List your homeWhat's special
Heated garagePrivate sitting roomVaulted family roomRecreation roomDistinctive architectureLarge picture windowFitness area
Zillow last checked:
Listing updated:
Listed by:
Kevin Wasie 866-515-6789info@exactlyusa.com,
Exactly
Bought with:
Robin M Rohrich, 2013001628
Berkshire Hathaway HomeServices Stouffer Realty
Source: MLS Now,MLS#: 5026112 Originating MLS: Other/Unspecificed
Originating MLS: Other/UnspecificedFacts & features
Interior
Bedrooms & bathrooms
- Bedrooms: 4
- Bathrooms: 6
- Full bathrooms: 4
- 1/2 bathrooms: 2
- Main level bathrooms: 5
- Main level bedrooms: 4
Heating
- Forced Air, Gas
Cooling
- Central Air
Appliances
- Included: Built-In Oven, Dishwasher, Microwave, Range, Refrigerator
- Laundry: Main Level
Features
- Basement: Finished
- Number of fireplaces: 1
Interior area
- Total structure area: 5,804
- Total interior livable area: 5,804 sqft
- Finished area above ground: 4,304
- Finished area below ground: 1,500
Property
Parking
- Total spaces: 9
- Parking features: Attached, Driveway, Garage
- Attached garage spaces: 9
Features
- Levels: One
- Stories: 1
- Patio & porch: Deck, Patio
Lot
- Size: 1.45 Acres
- Features: Back Yard
Details
- Parcel number: 0402460
Construction
Type & style
- Home type: SingleFamily
- Architectural style: Ranch
- Property subtype: Single Family Residence
Materials
- Brick, Cedar
- Roof: Asphalt,Fiberglass
Condition
- Year built: 1980
Utilities & green energy
- Sewer: Public Sewer
- Water: Well
Community & HOA
Community
- Subdivision: Robinwood Hills
HOA
- Has HOA: No
Location
- Region: Akron
Financial & listing details
- Price per square foot: $133/sqft
- Tax assessed value: $661,620
- Annual tax amount: $10,145
- Date on market: 3/25/2024
- Cumulative days on market: 3 days
- Listing terms: Cash,Conventional,FHA,VA Loan
Price history
| Date | Event | Price |
|---|---|---|
| 5/16/2024 | Sold | $769,105-1.4%$133/sqft |
Source:  MLS Now #5026112 Report a problem MLS Now #5026112 Report a problem | ||
| 3/28/2024 | Pending sale | $780,000$134/sqft |
Source: MLS Now #5026112 Report a problem | ||
| 3/25/2024 | Listed for sale | $780,000+37.1%$134/sqft |
Source: MLS Now #5026112 Report a problem | ||
| 1/28/2021 | Sold | $569,000-5%$98/sqft |
Source: MLS Now #4201906 Report a problem | ||
| 12/30/2020 | Pending sale | $599,000$103/sqft |
Source: MLS Now #4201906 Report a problem | ||
| 9/21/2020 | Price change | $599,000-7.7%$103/sqft |
Source: Keller Williams Chervenic Rlty #4201906 Report a problem | ||
| 9/3/2020 | Price change | $649,000-3.8%$112/sqft |
Source: Keller Williams Chervenic Rlty #4201906 Report a problem | ||
| 8/3/2020 | Price change | $674,900-3.6%$116/sqft |
Source: Keller Williams Chervenic Rlty #4201906 Report a problem | ||
| 7/6/2020 | Listed for sale | $699,900$121/sqft |
Source: Keller Williams Chervenic Rlty #4201906 Report a problem | ||
Public tax history
| Year | Property taxes | Tax assessment |
|---|---|---|
| 2025 | $12,720 +0.2% | $231,570 |
| 2024 | $12,694 +5.7% | $231,570 |
| 2023 | $12,014 +18.4% | $231,570 +37.9% |
| 2022 | $10,145 +9.8% | $167,955 |
| 2021 | $9,242 | $167,955 +2.4% |
| 2020 | -- | $164,021 -16% |
| 2019 | $11,593 +1.2% | $195,157 0% |
| 2018 | $11,458 +14.9% | $195,160 |
| 2017 | $9,973 | $195,160 +15% |
| 2016 | $9,973 | $169,740 |
| 2015 | $9,973 +2.8% | $169,740 |
| 2014 | $9,700 -7.5% | $169,740 -8.2% |
| 2013 | $10,484 -0.2% | $184,960 |
| 2012 | $10,504 +0.1% | $184,960 +0% |
| 2011 | $10,496 +6.8% | $184,955 -5.7% |
| 2010 | $9,830 | $196,214 |
| 2009 | -- | $196,214 |
| 2008 | $10,563 +2.5% | $196,214 -0.1% |
| 2007 | $10,301 +2.2% | $196,476 |
| 2006 | $10,081 +3.8% | $196,476 |
| 2005 | $9,709 | $196,476 -4.2% |
| 2004 | -- | $205,058 |
| 2003 | $10,202 +0.3% | $205,058 |
| 2002 | $10,167 -6.6% | $205,058 +2.9% |
| 2001 | $10,886 +11.6% | $199,308 |
| 2000 | $9,755 | $199,308 |
Find assessor info on the county website
Neighborhood: 44333
Nearby homes
- $722,3004 bd3 ba3.2k sqft1055 Robinwood Hills Dr, Akron, OH 44333Off Market
- $1,015,2006 bd7 ba6.5k sqft1005 Robinwood Hills Dr, Akron, OH 44333Off Market
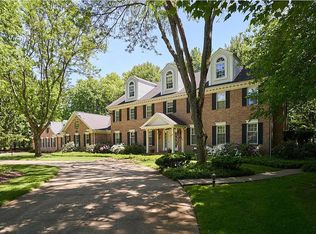
- $955,0007 bd7 ba6.3k sqft967 Robinwood Hills Dr, Akron, OH 44333Sold
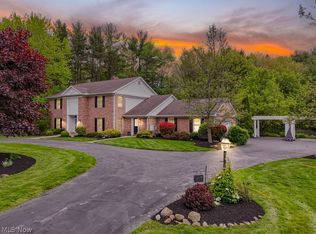
- $673,7005 bd4 ba3.5k sqft935 Robinwood Hills Dr, Akron, OH 44333Off Market
- $573,1004 bd2 ba2.9k sqft1026 Robinwood Hills Dr, Akron, OH 44333Off Market
- $549,6004 bd3 ba2.4k sqft1018 Robinwood Hills Dr, Akron, OH 44333Off Market
- $796,0004 bd6 ba4k sqft1034 Robinwood Hills Dr, Akron, OH 44333Off Market
- $657,8004 bd3 ba3.7k sqft1050 Robinwood Hills Dr, Akron, OH 44333Off Market
Nearby schools
GreatSchools rating
- 8/10Bath Elementary SchoolGrades: 3-5Distance: 0.5 mi
- 8/10Revere Middle SchoolGrades: 5-8Distance: 2.8 mi
- 9/10Revere High SchoolGrades: 9-12Distance: 2.9 mi
Schools provided by the listing agent
- District: Revere LSD - 7712
Source: MLS Now. This data may not be complete. We recommend contacting the local school district to confirm school assignments for this home.
Get a cash offer in 3 minutes
Find out how much your home could sell for in as little as 3 minutes with a no-obligation cash offer.
Estimated market value
$930,800
Get a cash offer in 3 minutes
Find out how much your home could sell for in as little as 3 minutes with a no-obligation cash offer.
Estimated market value
$930,800
- Ohio
- Summit County
- Montrose-Ghent
- 44333
- 1037 Robinwood Hills Dr
Nearby cities
Nearby zip codes
Other Montrose-Ghent Topics
