Skip main navigation
Off market
  • $356,500

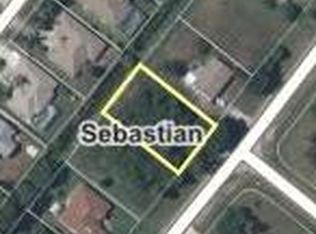
    1037 Rosearbor Dr, Sebastian, FL 32958

    4beds
    --sqft
    Single Family Residence
    Built in 2017
    10,000 Square Feet Lot
    $356,500 Zestimate®
    $--/sqft
    $2,512 Estimated rent

    Home value

    $356,500

    $339,000 - $374,000

    $2,512/mo

    Zestimate® history
    Loading
    Loading...

    Owner options

    List your home for rent

    $2,512/mo

    Rent Zestimate®

    Find your next renter with Zillow Rental Manager. Plus, with online applications, you can quickly screen prospective tenants – for free.

    Learn more

    $2,512/mo

    Rent Zestimate®

    Refinance and save

    $2,328/mo

    Est. payment

    Refinancing to a lower rate could help reduce your monthly payments and save thousands over the life of the loan.

    See today's rates

    $2,328/mo

    Est. payment

    Explore your selling options

    Work with a Zillow partner agent

    Leverage their expertise and Zillow's premium Showcase listings to get your home seen by more buyers.

    Get started

    List with your own agent

    Get your home in front of millions of buyers by listing it on Zillow.

    Learn how to do it

    Sell it yourself

    Take full control of how buyers see your home on Zillow by listing For Sale by Owner (FSBO).

    List your home

    What's special

    * New Construction* Award Winning Model Home $1,000 Deposit and Closing Cost Paid* (Excludes Prepaids) With Approved Lender. Located Near Shopping and Dining and Dog park. Latest Energy Codes With Low E Pane Windows, 5 1/4" Baseboards, Wood Cabinets with Crown Molding and so much more. Ready Aug/Sept Sample Photos maybe shown.

    This property is off market, which means it's not currently listed for sale or rent on Zillow. This may be different from what's available on other websites or public sources.
    Zillow last checked:

    Listing updated:

    Listed by:

    Duncan Hudnall 321-751-1530,

    Adams Homes Realty Inc

    Bought with:

    Tammy Harris

    RE/MAX Crown Realty

    Source: Realtor Association of Indian River County,MLS#: 183596MLS LogoOriginating MLS: Indian River

    Facts & features

    Interior

    Bedrooms & bathrooms
    • Bedrooms: 4
    • Bathrooms: 2
    • Full bathrooms: 2
    Bedroom
    • Dimensions: 13x16
    Bedroom
    • Dimensions: 12x11
    Bedroom
    • Dimensions: 12x10
    Bedroom
    • Dimensions: 12x11
    Dining room
    • Dimensions: 12x11
    Kitchen
    • Dimensions: 15x13
    Living room
    • Dimensions: 13x18
    Patio
    • Dimensions: 13x11
    Heating
    • Central
    Cooling
    • Central Air
    Appliances
    • Included: Dishwasher, Electric Water Heater, Microwave, Range
    • Laundry: Laundry Room
    Features
    • Attic, Bathtub, Crown Molding, Garden Tub/Roman Tub, High Ceilings, Pantry, Pull Down Attic Stairs, Split Bedrooms, Vaulted Ceiling(s), Walk-In Closet(s)
    • Flooring: Carpet, Vinyl
    • Windows: None
    • Attic: Pull Down Stairs
    • Has fireplace: No
    Interior area
    • Living area range: 1801-2000 Square Feet

    Property

    Parking
    • Total spaces: 2
    • Parking features: Garage
    • Garage spaces: 2
    Features
    • Levels: One
    • Stories: 1
    • Patio & porch: Covered, Porch
    • Exterior features: Porch, Rain Gutters, Storm/Security Shutters
    • Pool features: None
    • Has view: Yes
    • View description: Other
    • Waterfront features: None
    Lot
    • Size: 10,000 sqft
    • Dimensions: 80 x 125
    • Features: < 1/4 Acre
    Details
    • Parcel number: 31381300001228000007.0
    • Zoning: ,
    • Zoning description: Residential

    Construction

    Type & style
    • Home type: SingleFamily
    • Architectural style: One Story
    • Property subtype: Single Family Residence
    Materials
    • Block, Concrete
    • Roof: Shingle
    Condition
    • New construction: Yes
    • Year built: 2017

    Utilities & green energy

    • Sewer: Septic Tank
    • Water: Public

    Community & neighborhood

    Security
    • Security features: Smoke Detector(s)
    Community
    • Community features: None, Other, Gutter(s)
    Location
    • Region: Sebastian
    • Subdivision: Sebastian Highlands

    Other

    Other facts
    • Listing terms: Cash,FHA,New Loan,VA Loan
    • Ownership: Single Family/Other

    Price history

    DateEventPrice
    10/19/2017Sold$227,900
    Source: Realtor Association of Indian River County #183596 Report a problem

    Public tax history

    Tax history is unavailable.

    Neighborhood: 32958

    Nearby schools

    GreatSchools rating
    Schools provided by the listing agent
    • Middle: Sebastian River Middle/Jr
    • High: Sebastian River High School

    Source: Realtor Association of Indian River County. This data may not be complete. We recommend contacting the local school district to confirm school assignments for this home.

    Get a cash offer in 3 minutes
    Find out how much your home could sell for in as little as 3 minutes with a no-obligation cash offer.
    Estimated market value
    $356,500
    Get a cash offer in 3 minutes
    Find out how much your home could sell for in as little as 3 minutes with a no-obligation cash offer.
    Estimated market value
    $356,500
