Welcome to 1037 Rushleigh. Charming Colonial with 3 nice sized bedrooms, spacious living room and dining room features original hardwood floors throughout. Updates include freshly painted throughout, hot water tank (2026), electrical (2024). unfinished attic, Partially finished basement. Spacious private back yard perfect for outdoor entertaining. Front porch floor replaced (2026). Property will be POS compliant, Seller offering a 1 year home warranty with America's preferred.
Active
$129,900
1037 Rushleigh Rd, Cleveland Heights, OH 44121
3beds
1,820sqft
Single Family Residence
Built in 1927
6,751 Square Feet Lot
$-- Zestimate®
$71/sqft
$-- HOA
What's special
Freshly painted throughoutFront porch floor replaced
- 14 hours
- 91
- 11
Zillow last checked:
Listing updated:
Listed by:
Robin C Coleman 216-401-6435 rccoleman40@yahoo.com,
Keller Williams Greater Metropolitan,
Setrena N Young 216-390-0682,
Keller Williams Greater Metropolitan
Source: MLS Now,MLS#: 5247554 Originating MLS: Akron Cleveland Association of REALTORS
Originating MLS: Akron Cleveland Association of REALTORSFacts & features
Interior
Bedrooms & bathrooms
- Bedrooms: 3
- Bathrooms: 1
- Full bathrooms: 1
Heating
- Forced Air
Cooling
- None
Features
- Basement: Unfinished
- Number of fireplaces: 1
Interior area
- Total structure area: 1,820
- Total interior livable area: 1,820 sqft
- Finished area above ground: 1,220
- Finished area below ground: 600
Video & virtual tour
Property
Parking
- Total spaces: 2
- Parking features: Detached, Garage
- Garage spaces: 2
Features
- Levels: Three Or More
Lot
- Size: 6,751 Square Feet
Details
- Parcel number: 68235001
- Special conditions: Standard
Construction
Type & style
- Home type: SingleFamily
- Architectural style: Colonial
- Property subtype: Single Family Residence
Materials
- Aluminum Siding
- Roof: Asphalt
Condition
- Year built: 1927
Details
- Warranty included: Yes
Utilities & green energy
- Sewer: Public Sewer
- Water: Public
Community & HOA
Community
- Subdivision: Rushleigh Sub/L H Reister Jrs
HOA
- Has HOA: No
Location
- Region: Cleveland Heights
Financial & listing details
- Price per square foot: $71/sqft
- Tax assessed value: $130,200
- Annual tax amount: $3,894
- Date on market: 9/25/2026
- Cumulative days on market: 2 days
- Listing terms: Cash,Conventional,FHA
Estimated market value
Not available
Estimated sales range
Not available
Not available
Price history
| Date | Event | Price |
|---|---|---|
| 9/25/2026 | Listed for sale | $129,900+159.8%$71/sqft |
Source:  MLS Now #5247554 Report a problem MLS Now #5247554 Report a problem | ||
| 2/25/2013 | Sold | $50,000-59%$27/sqft |
Source: Agent Provided Report a problem | ||
| 12/6/2001 | Sold | $122,000+144%$67/sqft |
Source: Agent Provided Report a problem | ||
| 6/17/1985 | Sold | $50,000$27/sqft |
Source: Agent Provided Report a problem | ||
Public tax history
| Year | Property taxes | Tax assessment |
|---|---|---|
| 2025 | $3,803 -2.1% | $45,570 |
| 2024 | $3,883 +35.1% | $45,570 +72.9% |
| 2023 | $2,875 +0.5% | $26,360 |
| 2022 | $2,860 +2% | $26,360 |
| 2021 | $2,803 +0.4% | $26,360 +11.1% |
| 2020 | $2,792 +5.8% | $23,730 |
| 2019 | $2,638 -3.4% | $23,730 |
| 2018 | $2,730 +141% | $23,730 +172.1% |
| 2017 | $1,133 +5.2% | $8,720 |
| 2016 | $1,077 | $8,720 |
| 2015 | $1,077 -48% | $8,720 -17% |
| 2014 | $2,073 -36.5% | $10,500 -65% |
| 2013 | $3,264 -1.9% | $30,030 |
| 2012 | $3,328 +6.1% | $30,030 -6.7% |
| 2011 | $3,138 +7.1% | $32,200 |
| 2010 | $2,929 +1.4% | $32,200 |
| 2009 | $2,888 -1.1% | $32,200 -6% |
| 2008 | $2,919 +3% | $34,270 |
| 2007 | $2,833 +8.1% | $34,270 |
| 2006 | $2,622 +5.4% | $34,270 +14.1% |
| 2005 | $2,487 +0.6% | $30,040 |
| 2004 | $2,472 | $30,040 +14.6% |
| 2003 | -- | $26,220 |
| 2002 | $2,075 -49.7% | $26,220 |
| 2001 | $4,122 +0.4% | $26,220 |
| 2000 | $4,106 | $26,220 |
Find assessor info on the county website
Monthly payment
Est. payment
Payment breakdown
Explore the cost of this home by adjusting the details. Changes won't be saved.Climate risks
Neighborhood: 44121
Nearby schools
Schools provided by the listing agent
- District: Cleveland Hts-Univer - 1810
Source: MLS Now. This data may not be complete. We recommend contacting the local school district to confirm school assignments for this home.
- $95,0003 bd2 ba-- sqft1033 Rushleigh Rd, Cleveland Heights, OH 44121Sold
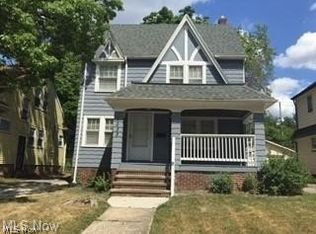
- $136,3003 bd1 ba1.3k sqft1041 Rushleigh Rd, Cleveland Heights, OH 44121Off Market
- $161,2005 bd1 ba1.6k sqft1029 Rushleigh Rd, Cleveland Heights, OH 44121Off Market
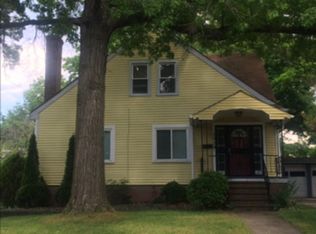
- $149,3003 bd2 ba1.5k sqft1045 Rushleigh Rd, Cleveland Heights, OH 44121Off Market
Similar homes
- $120,0003 bd2 ba1.3k sqft3971 Bluestone Rd, Cleveland Heights, OH 44121For Sale
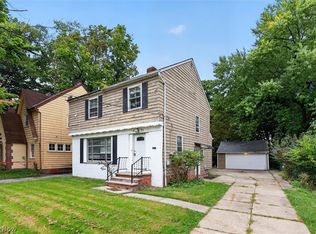 MLS ID #5247927, Avigail Y Harris, Equity Star Realty, LLC.. MLS Now
 - $119,9003 bd2 ba1.6k sqft3861 Kirkwood Rd, Cleveland Heights, OH 44121For Sale
 MLS ID #5245340, Hannibal T Smith, BHR & Associates. MLS Now
 - $--4 bd3 ba1.6k sqft835 Lecona Rd, Cleveland, OH 44121AuctionXome
- $135,0003 bd2 ba2.1k sqft1584 Felton Rd, South Euclid, OH 44121For Sale
 MLS ID #5246344, Andrey Godes, Keller Williams Living. MLS Now
