Inviting Bi-Level Home with Spacious Dining Addition, Mudroom, and Workshop Space.
Welcome to this well-maintained four-bedroom, two-bath bi-level home located in a quiet, established neighborhood. The upper level features beautiful hardwood floors throughout and a bright, open layout that flows from the living area into a large dining room addition filled with natural light—perfect for gatherings and everyday living. The dining room provides direct access to the back deck, complete with a retractable awning for comfortable outdoor enjoyment. The kitchen is thoughtfully designed with two lazy Susans in the corner cabinets, roll-out shelving, and a built-in spice rack, offering both functionality and convenience for the home chef. A convenient mudroom connects the home to the two-car garage, providing extra storage and a practical transition space for busy days. The walkout garden-level basement includes two additional bedrooms with egress windows, a full bath, and a generous family room offering flexible living space. The laundry area enjoys plenty of natural light, and the home is equipped with a Navien tankless inline water heater for energy-efficient comfort. The two-car garage with an additional workshop area provides ample room for projects and storage. Thoughtfully designed with both comfort and functionality in mind, this home offers a warm and welcoming atmosphere in a peaceful setting.
Sold for $622,000
$622,000
1037 S Owens Court, Lakewood, CO 80226
4beds
2,235sqft
Single Family Residence
Built in 1962
9,627 Square Feet Lot
$608,700 Zestimate®
$278/sqft
$3,028 Estimated rent
Home value
$608,700
$572,000 - $651,000
$3,028/mo
Zestimate® history
Owner options
List your home for rent
$3,028/mo
Rent Zestimate®
Find your next renter with Zillow Rental Manager. Plus, with online applications, you can quickly screen prospective tenants – for free.
$3,028/mo
Rent Zestimate®
Refinance and save
$3,613/mo
Est. payment
Refinancing to a lower rate could help reduce your monthly payments and save thousands over the life of the loan.
$3,613/mo
Est. payment
Explore your selling options
Work with a Zillow partner agent
Leverage their expertise and Zillow's premium Showcase listings to get your home seen by more buyers.
Get startedList with your own agent
Get your home in front of millions of buyers by listing it on Zillow.
Learn how to do itSell it yourself
Take full control of how buyers see your home on Zillow by listing For Sale by Owner (FSBO).
List your homeWhat's special
Zillow last checked:
Listing updated:
Listed by:
Melissa Graumann 720-341-7473 mgraumannrealestate@gmail.com,
Brokers Guild Real Estate
Bought with:
Paul Mooney, 40013270
Redfin Corporation
Source: REcolorado as distributed by MLS GRID,MLS#: 2691027
Facts & features
Interior
Bedrooms & bathrooms
- Bedrooms: 4
- Bathrooms: 2
- Full bathrooms: 2
Bedroom
- Description: Primary Bedroom Has Wall Length Closet 2'x9.5"
- Features: Primary Suite
- Level: Upper
- Area: 180 Square Feet
- Dimensions: 12 x 15
Bedroom
- Features: Primary Suite
- Level: Upper
- Area: 108 Square Feet
- Dimensions: 9 x 12
Bedroom
- Description: Egress Windows
- Level: Lower
- Area: 165 Square Feet
- Dimensions: 11 x 15
Bedroom
- Description: Egress Window
- Level: Lower
- Area: 110 Square Feet
- Dimensions: 10 x 11
Bathroom
- Description: Updated
- Level: Upper
- Area: 45 Square Feet
- Dimensions: 5 x 9
Bathroom
- Level: Lower
- Area: 45 Square Feet
- Dimensions: 5 x 9
Dining room
- Description: Large Dining Room With Lots Of Natural Light
- Level: Upper
- Area: 306 Square Feet
- Dimensions: 17 x 18
Family room
- Level: Lower
- Area: 216 Square Feet
- Dimensions: 12 x 18
Laundry
- Description: Well Lit Laundry With Door To Back Yard
- Level: Lower
- Area: 117 Square Feet
- Dimensions: 9 x 13
Living room
- Level: Upper
- Area: 216 Square Feet
- Dimensions: 12 x 18
Mud room
- Level: Lower
- Area: 48 Square Feet
- Dimensions: 6 x 8
Heating
- Forced Air
Cooling
- Central Air
Appliances
- Included: Disposal, Microwave, Range, Refrigerator, Tankless Water Heater
Features
- Ceiling Fan(s), Laminate Counters
- Flooring: Carpet, Wood
- Windows: Bay Window(s), Double Pane Windows
- Basement: Bath/Stubbed,Exterior Entry,Finished
Interior area
- Total structure area: 2,235
- Total interior livable area: 2,235 sqft
- Finished area above ground: 2,235
- Finished area below ground: 0
Property
Parking
- Total spaces: 2
- Parking features: Garage - Attached
- Attached garage spaces: 2
Features
- Patio & porch: Deck
- Exterior features: Playground, Rain Gutters
Lot
- Size: 9,627 Square Feet
- Features: Sprinklers In Front, Sprinklers In Rear
Details
- Parcel number: 062375
- Special conditions: Standard
Construction
Type & style
- Home type: SingleFamily
- Architectural style: Traditional
- Property subtype: Single Family Residence
Materials
- Frame
- Foundation: Concrete Perimeter
Condition
- Year built: 1962
Utilities & green energy
- Electric: 110V
- Sewer: Public Sewer
- Water: Public
Green energy
- Energy efficient items: Water Heater
Community & HOA
Community
- Security: Carbon Monoxide Detector(s)
- Subdivision: Briarwood Hills
HOA
- Has HOA: No
Location
- Region: Lakewood
Financial & listing details
- Price per square foot: $278/sqft
- Tax assessed value: $609,821
- Annual tax amount: $2,717
- Date on market: 10/24/2025
- Listing terms: Cash,Conventional,FHA,VA Loan
- Exclusions: Sellers Personal Property
- Ownership: Estate
Price history
| Date | Event | Price |
|---|---|---|
| 12/4/2025 | Sold | $622,000$278/sqft |
Source:  REcolorado as distributed by MLS GRID #2691027 Report a problem REcolorado as distributed by MLS GRID #2691027 Report a problem | ||
| 11/9/2025 | Pending sale | $622,000$278/sqft |
Source: REcolorado as distributed by MLS GRID #2691027 Report a problem | ||
| 10/24/2025 | Listed for sale | $622,000$278/sqft |
Source: REcolorado as distributed by MLS GRID #2691027 Report a problem | ||
Public tax history
| Year | Property taxes | Tax assessment |
|---|---|---|
| 2025 | $2,717 +0.5% | $38,113 +3.9% |
| 2024 | $2,703 +32.3% | $36,675 |
| 2023 | $2,043 -1.4% | $36,675 +26.1% |
| 2022 | $2,072 +15.1% | $29,092 -2.8% |
| 2021 | $1,800 | $29,929 +10.7% |
| 2020 | $1,800 -25.5% | $27,031 |
| 2019 | $2,416 +3.3% | $27,031 +6.8% |
| 2018 | $2,339 | $25,310 |
| 2017 | $2,339 +17.9% | $25,310 +12.1% |
| 2016 | $1,984 +100% | $22,574 |
| 2015 | $992 -43.6% | $22,574 +22% |
| 2014 | $1,758 -3.8% | $18,499 |
| 2013 | $1,826 +2.1% | $18,499 -4.7% |
| 2012 | $1,789 +4.7% | $19,414 |
| 2011 | $1,710 +0.2% | $19,414 +4% |
| 2010 | $1,706 +12.3% | $18,660 |
| 2009 | $1,520 +0.2% | $18,660 +12.5% |
| 2008 | $1,516 -13.9% | $16,580 |
| 2007 | $1,761 +2.3% | $16,580 -13.1% |
| 2006 | $1,720 +10.5% | $19,080 +13.1% |
| 2005 | $1,556 +21.1% | $16,870 |
| 2004 | $1,285 -0.2% | $16,870 +10.9% |
| 2003 | $1,288 +1.6% | $15,210 +1.3% |
| 2002 | $1,268 +4.6% | $15,020 +19.4% |
| 2001 | $1,211 -0.8% | $12,580 |
| 2000 | $1,221 | $12,580 |
Find assessor info on the county website
Neighborhood: 80226
Nearby homes
- $570,4003 bd2 ba1.7k sqft1057 S Owens Ct, Lakewood, CO 80226Off Market

- $568,9003 bd2 ba1.8k sqft10978 W Ada Pl, Lakewood, CO 80226Sold
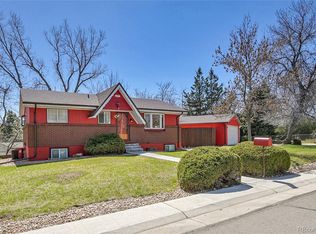
- $524,2004 bd2 ba1.7k sqft11018 W Ada Pl, Lakewood, CO 80226Off Market
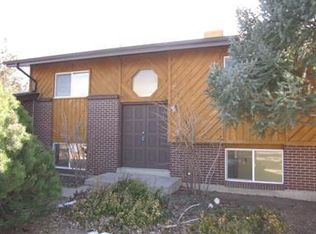
- $566,1004 bd2 ba1.7k sqft1044 S Parfet Ct, Lakewood, CO 80226Off Market
- $537,3003 bd2 ba1.2k sqft1077 S Owens Ct, Lakewood, CO 80226Off Market
- $617,7004 bd2 ba1.9k sqft1038 S Owens Ct, Lakewood, CO 80226Off Market
- $442,5003 bd2 ba841 sqft1058 S Owens Ct, Lakewood, CO 80226Off Market
- $528,8003 bd2 ba858 sqft11088 W Ada Pl, Lakewood, CO 80226Off Market
Nearby schools
GreatSchools rating
- 4/10Belmar School of Integrated ArtsGrades: K-5Distance: 1 mi
- 4/10Creighton Middle SchoolGrades: 6-8Distance: 1.6 mi
- 7/10Lakewood High SchoolGrades: 9-12Distance: 2.2 mi
Schools provided by the listing agent
- Elementary: Belmar
- Middle: Creighton
- High: Lakewood
- District: Jefferson County R-1
Source: REcolorado as distributed by MLS GRID. This data may not be complete. We recommend contacting the local school district to confirm school assignments for this home.
Get a cash offer in 3 minutes
Find out how much your home could sell for in as little as 3 minutes with a no-obligation cash offer.
Estimated market value
$608,700
Get a cash offer in 3 minutes
Find out how much your home could sell for in as little as 3 minutes with a no-obligation cash offer.
Estimated market value
$608,700
- Colorado
- Jefferson County
- Lakewood
- 80226
- 1037 S Owens Court
