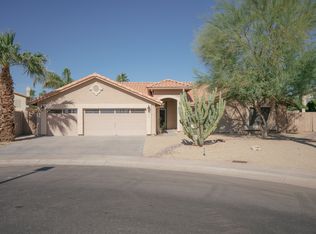
Welcome to this beautifully updated home in the sought-after Islands community of Gilbert, ideally located steps from the community pool. Step inside to soaring vaulted ceilings, fresh new lighting, new shutters in the front areas, new blinds throughout the rest of the home, and an inviting open-concept kitchen and family room layout designed for comfort and everyday living. The kitchen features granite countertops, a breakfast bar, new stainless steel appliances, and seamless flow into the main living spaces.
Enjoy the charm of a step-down formal living room, a formal dining area, tile throughout the main living spaces, new carpet, and a stylish wine bar perfect for entertaining. The den with double French doors offers flexibility as a home office, guest room, or additional bedroom. Major updates add incredible value, including a new roof, new tinted dual-pane windows with a double lifetime warranty, a new electrical panel with a subpanel, a new water heater, a whole-home water system, and all-new angle stops. The garage is equally impressive, with a new insulated steel garage door rated R-24 backed by a lifetime warranty, epoxy flooring, a pull-down attic ladder, and a mini-split cooling system--perfect for working comfortably during Arizona summers.
The primary suite features a Classy Closets design, while additional bedroom closets include added shelving for added convenience. Step outside to a lush backyard retreat with an extended pergola, pavers, artificial turf, and a Swim Series S150 JetPak therapy system--perfect for relaxing, exercising, and unwinding at home.
This home offers thoughtful upgrades, flexible living spaces, and an unbeatable Gilbert location in one of the area's most desirable communities.
Sold for $690,000
Zillow last checked:
Listing updated:
Bought with:
Gary Colin, SA031143000
Real Broker
Hannah Proffitt, SA711111000
Real Broker
Source: ARMLS,MLS#: 7029453
Price history
| Date | Event | Price |
|---|---|---|
| 9/3/2026 | Sold | $690,000-4%$288/sqft |
Source:  ARMLS #7029453 Report a problem ARMLS #7029453 Report a problem | ||
| 7/23/2026 | Price change | $719,000-0.1%$301/sqft |
Source: ARMLS #7029453 Report a problem | ||
| 7/10/2026 | Price change | $719,500-0.1%$301/sqft |
Source: ARMLS #7029453 Report a problem | ||
| 6/11/2026 | Listed for sale | $720,000+1.4%$301/sqft |
Source: ARMLS #7029453 Report a problem | ||
| 3/24/2022 | Sold | $710,000+6.8%$297/sqft |
Source: ARMLS #6356192 Report a problem | ||
| 2/17/2022 | Listed for sale | $665,000+250%$278/sqft |
Source: ARMLS #6356192 Report a problem | ||
| 4/14/2011 | Sold | $189,999$79/sqft |
Source: Public Record Report a problem | ||
| 2/4/2011 | Listed for sale | $189,999-17.4%$79/sqft |
Source: Long Realty Company #4530205 Report a problem | ||
| 2/27/2004 | Sold | $230,000$96/sqft |
Source: Public Record Report a problem | ||
Get a cash offer in 3 minutes
Find out how much your home could sell for in as little as 3 minutes with a no-obligation cash offer.
Estimated market value
$690,300
