I've been out house shopping with clients, and I haven't seen a showstopper like this one in a while! Over the past 3 years, the Sellers have upgraded almost every inch of this place and the metal roof was replaced in 2019! As you pull in, you will notice the fresh landscaping and curb appeal. Step in the front door and BAM...the pop of color in the kitchen draws your eye and immediately makes you saw WOW...it's beautiful! In the kitchen you'll find granite countertops with backsplash, 2022 GE stainless appliance package with double wall oven and cooktop range. The wood-look plank tile throughout the entire home is the perfect complement. The Sellers carefully chose quality materials for their updates with long life and sustainability in mind. This isn't a flip with discount updates One amazing upgrade was the addition of a slab off the back. This was constructed with the intention of eventually adding square footage to the home, which leaves the option for a new owner to do some expanding.
Take a peak inside the shed in the back yard (equipped with A/C for your convenience), which the Seller currently uses as an office.
Looking to relax? The HOT TUB is the perfect place to unplug! Set down your phone, turn on some music and send your cares away!
Worried about hurricanes? These Sellers have installed IMPACT WINDOWS for easy storm prep and energy efficiency. The only area that requires a shutter is the sidelight of the front door.
Split bedroom plan with the bedrooms updated with closet organizers. The stunning primary bathroom has a gorgeous free-standing tub and separate shower. It's one of those peaceful bathrooms that invite you to have a Zen moment.
While there are too many to list, some additional bonus features include fenced yard with car gate on one side, new lighting throughout, freshly painted walls and baseboards, new outlets and switches, and a new programmable garage door opener.
Okay, stop reading, call your Realtor, and schedule your showing right away! Get this one before it's gone, gone, gone.
Sold for $402,000
$402,000
1037 SW Romaine Lane, Port St Lucie, FL 34953
3beds
1,763sqft
Single Family Residence
Built in 2002
10,000 Square Feet Lot
$389,400 Zestimate®
$228/sqft
$2,566 Estimated rent
Home value
$389,400
$347,000 - $436,000
$2,566/mo
Zestimate® history
Owner options
List your home for rent
$2,566/mo
Rent Zestimate®
Find your next renter with Zillow Rental Manager. Plus, with online applications, you can quickly screen prospective tenants – for free.
$2,566/mo
Rent Zestimate®
Refinance and save
$2,916/mo
Est. payment
Refinancing to a lower rate could help reduce your monthly payments and save thousands over the life of the loan.
$2,916/mo
Est. payment
Explore your selling options
Work with a Zillow partner agent
Leverage their expertise and Zillow's premium Showcase listings to get your home seen by more buyers.
Get startedList with your own agent
Get your home in front of millions of buyers by listing it on Zillow.
Learn how to do itSell it yourself
Take full control of how buyers see your home on Zillow by listing For Sale by Owner (FSBO).
List your homeWhat's special
Zillow last checked:
Listing updated:
Listed by:
Tammy A Eiseman PA 772-224-4522,
Keller Williams Realty of PSL,
Krystine Eiseman 772-359-5624,
Keller Williams Realty of PSL
Bought with:
Jensen Callaway, 3366738
Sutter & Nugent LLC
Source: BeachesMLS,MLS#: R11099069 Originating MLS: BeachesMLS
Originating MLS: BeachesMLSFacts & features
Interior
Bedrooms & bathrooms
- Bedrooms: 3
- Bathrooms: 2
- Full bathrooms: 2
- Main level bathrooms: 2
- Main level bedrooms: 3
Primary bedroom
- Level: Main
- Area: 182.24
- Dimensions: 13.4 X 13.6
Primary bedroom
- Level: Main
- Area: 182.24
- Dimensions: 13.4 X 13.6
Primary bedroom
- Level: Main
- Area: 182.24
- Dimensions: 13.4 X 13.6
Primary bedroom
- Level: Main
- Area: 182.24
- Dimensions: 13.4 X 13.6
Bedroom 2
- Level: Main
- Area: 125.24
- Dimensions: 12.4 X 10.1
Bedroom 2
- Level: Main
- Area: 125.24
- Dimensions: 12.4 X 10.1
Bedroom 3
- Level: Main
- Area: 114.13
- Dimensions: 11.3 X 10.1
Bedroom 3
- Level: Main
- Area: 114.13
- Dimensions: 11.3 X 10.1
Dining room
- Level: Main
- Area: 201.74
- Dimensions: 13.1 X 15.4
Dining room
- Level: Main
- Area: 201.74
- Dimensions: 13.1 X 15.4
Kitchen
- Level: Main
- Area: 185.15
- Dimensions: 16.1 X 11.5
Kitchen
- Level: Main
- Area: 185.15
- Dimensions: 16.1 X 11.5
Living room
- Level: Main
- Area: 226.38
- Dimensions: 18.11 X 12.5
Living room
- Level: Main
- Area: 226.38
- Dimensions: 18.11 X 12.5
Heating
- Central, Electric
Cooling
- Central Air, Ceiling Fan(s), Electric
Appliances
- Included: Cooktop, Dryer, Dishwasher, Electric Water Heater, Microwave, Oven, Refrigerator, Water Heater, Washer
- Laundry: Inside
Features
- Breakfast Bar, Bathtub, Kitchen Island, Kitchen/Dining Combo, Split Bedrooms, Soaking Tub, Separate Shower
- Windows: Blinds
Interior area
- Total structure area: 2,819
- Total interior livable area: 1,763 sqft
Property
Parking
- Total spaces: 2
- Parking features: Attached, Garage, Garage Door Opener
- Attached garage spaces: 2
Features
- Levels: One
- Stories: 1
- Patio & porch: Covered, Patio, Screened
- Exterior features: Outdoor Living Area
- Has spa: Yes
- Spa features: Above Ground, Heated
- Fencing: Fenced
- Waterfront features: None
Lot
- Size: 10,000 Square Feet
- Dimensions: 80 x 125
- Features: < 1/4 Acre
Details
- Parcel number: 342057007110008
- Zoning: RS-2PS
Construction
Type & style
- Home type: SingleFamily
- Architectural style: Ranch
- Property subtype: Single Family Residence
Materials
- Block
- Roof: Metal
Condition
- Resale
- New construction: No
- Year built: 2002
Utilities & green energy
- Electric: 3 Phase
- Sewer: Public Sewer
- Water: Public
- Utilities for property: Sewer Available, Water Available
Community & HOA
Community
- Subdivision: PORT ST LUCIE SECTION 15
HOA
- Has HOA: No
- Amenities included: None
Location
- Region: Port Saint Lucie
Financial & listing details
- Price per square foot: $228/sqft
- Tax assessed value: $337,500
- Annual tax amount: $4,530
- Date on market: 6/13/2025
- Cumulative days on market: 5 days
- Listing terms: Cash,Conventional,FHA,VA Loan
Price history
| Date | Event | Price |
|---|---|---|
| 7/23/2025 | Sold | $402,000+0.5%$228/sqft |
Source:  BeachesMLS #R11099069 Report a problem BeachesMLS #R11099069 Report a problem | ||
| 6/13/2025 | Listed for sale | $400,000+82.6%$227/sqft |
Source: BeachesMLS #RX-11099069 Report a problem | ||
| 9/12/2018 | Sold | $219,000$124/sqft |
Source: BeachesMLS #R10431282 Report a problem | ||
| 8/19/2018 | Pending sale | $219,000$124/sqft |
Source: Better Homes & Gardens RE Florida 1st #A10468430 Report a problem | ||
| 8/10/2018 | Price change | $219,000-2.2%$124/sqft |
Source: Better Homes & Gardens RE Florida 1st #A10468430 Report a problem | ||
| 5/17/2018 | Price change | $224,000-0.4%$127/sqft |
Source: Better Homes & Gardens RE Florida 1st #A10468430 Report a problem | ||
| 5/12/2018 | Price change | $224,999-1.7%$128/sqft |
Source: Better Homes & Gardens RE Florida 1st #A10468430 Report a problem | ||
| 5/7/2018 | Price change | $228,9990%$130/sqft |
Source: Better Homes & Gardens RE Flor #RX-10408907 Report a problem | ||
| 2/26/2018 | Listed for sale | $229,000+54%$130/sqft |
Source: Better Homes & Gardens RE Flor #RX-10408907 Report a problem | ||
| 8/4/2014 | Listing removed | $148,700$84/sqft |
Source: Real Living All Florida Realty #RX-10030231 Report a problem | ||
| 8/1/2014 | Listed for sale | $148,700+1%$84/sqft |
Source: Real Living All Florida Realty #RX-10030231 Report a problem | ||
| 6/20/2014 | Sold | $147,200+31.3%$83/sqft |
Source: BeachesMLS #R10030231 Report a problem | ||
| 4/8/2014 | Sold | $112,100-51.3%$64/sqft |
Source: Public Record Report a problem | ||
| 7/5/2006 | Sold | $230,000+65.5%$130/sqft |
Source: Public Record Report a problem | ||
| 11/26/2002 | Sold | $139,000+3375%$79/sqft |
Source: Public Record Report a problem | ||
| 3/7/2002 | Sold | $4,000$2/sqft |
Source: Public Record Report a problem | ||
Public tax history
| Year | Property taxes | Tax assessment |
|---|---|---|
| 2025 | $4,688 +3.5% | $237,475 +2.9% |
| 2024 | $4,531 +2.3% | $230,783 +3% |
| 2023 | $4,428 +1.5% | $224,062 +3% |
| 2022 | $4,362 +1.7% | $217,536 +3% |
| 2021 | $4,291 -14.5% | $211,200 +14.2% |
| 2020 | $5,021 | $185,000 -1% |
| 2019 | $5,021 -2.6% | $186,900 +6.6% |
| 2018 | $5,157 +19.6% | $175,300 +10.9% |
| 2017 | $4,314 +1.7% | $158,000 +6.8% |
| 2016 | $4,243 +6.8% | $147,900 +30.2% |
| 2015 | $3,973 +10.8% | $113,600 +18.6% |
| 2014 | $3,585 | $95,810 +10% |
| 2013 | -- | $87,100 +2.2% |
| 2012 | -- | $85,200 -4.8% |
| 2011 | -- | $89,500 -0.9% |
| 2010 | -- | $90,300 -12.7% |
| 2009 | -- | $103,400 -27.1% |
| 2008 | -- | $141,800 -24.1% |
| 2007 | -- | $186,800 +59.1% |
| 2006 | -- | $117,402 +3% |
| 2005 | -- | $113,983 +3% |
| 2004 | -- | $110,663 |
| 2003 | -- | -- |
| 2002 | -- | -- |
| 2001 | -- | -- |
| 2000 | -- | -- |
Find assessor info on the county website
Neighborhood: Rosser Reserve
Nearby homes
- $459,4003 bd2 ba2k sqft1031 SW Romaine Ln, Port Saint Lucie, FL 34953Off Market
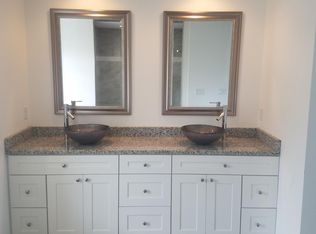
- $452,0004 bd3 ba2.2k sqft1043 SW Romaine Ln, Port Saint Lucie, FL 34953Off Market
- $424,9003 bd2 ba1.4k sqft1038 SW Firestone Ave, Port Saint Lucie, FL 34953Sold
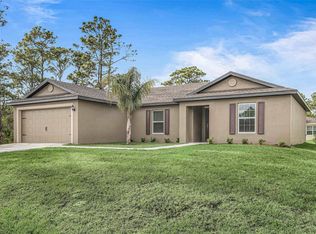
- $423,9003 bd2 ba1.7k sqft1032 SW Firestone Ave, Port Saint Lucie, FL 34953Off Market
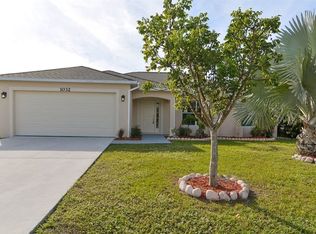
- $464,9004 bd3 ba2.4k sqft1025 SW Romaine Ln, Port Saint Lucie, FL 34953Off Market
- $479,0004 bd3 ba2.4k sqft1025 SW Romaine Ln, Pt Saint Lucie, FL 34953Off Market
- $383,6003 bd2 ba1.7k sqft1044 SW Firestone Ave, Port Saint Lucie, FL 34953Off Market
- $381,4003 bd2 ba-- sqft1049 SW Romaine Ln, Port Saint Lucie, FL 34953Off Market
Nearby schools
GreatSchools rating
- 4/10Floresta Elementary SchoolGrades: PK-5Distance: 5.3 mi
- 7/10Southport Middle SchoolGrades: 6-8Distance: 5.4 mi
- 5/10Treasure Coast High SchoolGrades: 9-12Distance: 1.1 mi
Get a cash offer in 3 minutes
Find out how much your home could sell for in as little as 3 minutes with a no-obligation cash offer.
Estimated market value
$389,400
Get a cash offer in 3 minutes
Find out how much your home could sell for in as little as 3 minutes with a no-obligation cash offer.
Estimated market value
$389,400
- Florida
- Saint Lucie County
- Port Saint Lucie
- 34953
- Rosser Reserve
- 1037 SW Romaine Lane
Nearby cities
Nearby neighborhoods
Nearby zip codes
Other Port Saint Lucie Topics
- Apartments for Rent in 34953
- Houses for Sale in 34953
- Houses for Rent in 34953
- 34953 Real Estate
- Port Saint Lucie Condos
- Houses for Sale in Port Saint Lucie
- Newest Listings in Port Saint Lucie
- Port Saint Lucie Home Values
- Port Saint Lucie Real Estate Agents
- Port Saint Lucie Refinance
- Port Saint Lucie Mortgage Rates
