Move-in ready 4BR/3BA home offering flexibility for single-family living, multigenerational use, or investment potential! Currently configured for room rentals, the home features two primary suites, soaring ceilings, and an upstairs bonus room with private balcony that could serve as a 5th bedroom. An upstairs alcove with existing plumbing offers potential for a future kitchenette. Enjoy a fenced backyard with mature trees, patio, detached building, and 2-car garage with 6-person in-ground tornado bunker. HVAC is 4 years old and regularly serviced. Convenient to MidCity, Research Park, Redstone Arsenal, Bridge Street, I-565, shopping, and dining.
Under contract
Price cut: $11K (8/14)
$299,000
1037 Sandy Springs Rd NW, Huntsville, AL 35806
4beds
2,246sqft
Single Family Residence
Built in 1984
0.25 Acres Lot
$-- Zestimate®
$133/sqft
$-- HOA
What's special
Soaring ceilingsDetached buildingTwo primary suites
- 81 days
- 159
- 10
Likely to sell faster than
Zillow last checked:
Listing updated:
Listed by:
Rebecca Peavey 760-382-2655,
A.H. Sothebys Int. Realty,
Amanda Howard 256-799-9000,
A.H. Sothebys Int. Realty
Source: ValleyMLS,MLS#: 21922819
Facts & features
Interior
Bedrooms & bathrooms
- Bedrooms: 4
- Bathrooms: 3
- Full bathrooms: 3
Rooms
- Room types: Master Bedroom, Living Room, Bedroom 2, Dining Room, Bedroom 3, Kitchen, Bedroom 4, Family Room, Loft, Sitting Room, Bath:Full, Bath:EnsuiteFull
Primary bedroom
- Features: Ceiling Fan(s), Crown Molding, Carpet, Walk-In Closet(s)
- Level: First
- Area: 154
- Dimensions: 11 x 14
Bedroom 2
- Features: Carpet
- Level: First
- Area: 120
- Dimensions: 12 x 10
Bedroom 3
- Features: Carpet
- Level: First
- Area: 144
- Dimensions: 12 x 12
Bedroom 4
- Features: Ceiling Fan(s), Carpet, Sitting Area, Walk-In Closet(s)
- Level: Second
- Area: 336
- Dimensions: 24 x 14
Bathroom 1
- Level: First
- Area: 35
- Dimensions: 7 x 5
Bathroom 2
- Level: First
- Area: 40
- Dimensions: 8 x 5
Bathroom 3
- Level: Second
- Area: 63
- Dimensions: 9 x 7
Dining room
- Features: Wood Floor
- Level: First
- Area: 110
- Dimensions: 11 x 10
Family room
- Features: Ceiling Fan(s), Carpet
- Level: Second
- Area: 176
- Dimensions: 11 x 16
Kitchen
- Features: Eat-in Kitchen, Kitchen Island, Wood Floor
- Level: First
- Area: 176
- Dimensions: 11 x 16
Living room
- Features: Fireplace, Vaulted Ceiling(s), Wood Floor
- Level: First
- Area: 210
- Dimensions: 14 x 15
Loft
- Level: Second
- Area: 30
- Dimensions: 3 x 10
Heating
- Central 1, Electric
Cooling
- Central 1, Window 1
Features
- Has basement: No
- Number of fireplaces: 1
- Fireplace features: One
Interior area
- Total interior livable area: 2,246 sqft
Property
Parking
- Parking features: Garage-Two Car
Features
- Levels: Two
- Stories: 2
- Exterior features: Curb/Gutters
Lot
- Size: 0.25 Acres
Details
- Parcel number: 1409304002046000
Construction
Type & style
- Home type: SingleFamily
- Property subtype: Single Family Residence
Materials
- Foundation: Slab
Condition
- New construction: No
- Year built: 1984
Utilities & green energy
- Sewer: Public Sewer
- Water: Public
Community & HOA
Community
- Features: Curbs
- Subdivision: Westview
HOA
- Has HOA: No
Location
- Region: Huntsville
Financial & listing details
- Price per square foot: $133/sqft
- Tax assessed value: $213,600
- Annual tax amount: $2,478
- Date on market: 7/6/2026
Estimated market value
Not available
Estimated sales range
Not available
Not available
Price history
| Date | Event | Price |
|---|---|---|
| 8/28/2026 | Contingent | $299,000$133/sqft |
Source:  ValleyMLS #21922819 Report a problem ValleyMLS #21922819 Report a problem | ||
| 8/14/2026 | Price change | $299,000-3.5%$133/sqft |
Source: ValleyMLS #21922819 Report a problem | ||
| 7/6/2026 | Listed for sale | $310,000+93.8%$138/sqft |
Source: ValleyMLS #21922819 Report a problem | ||
| 3/6/2017 | Sold | $160,000$71/sqft |
Source: ValleyMLS #1051716 Report a problem | ||
| 8/15/2016 | Listed for sale | $160,000+3.2%$71/sqft |
Source: Re/Max Unlimited #1051716 Report a problem | ||
| 9/15/2014 | Listing removed | $155,000$69/sqft |
Source: Owner Report a problem | ||
| 1/14/2014 | Listed for sale | $155,000$69/sqft |
Source: Owner Report a problem | ||
Public tax history
| Year | Property taxes | Tax assessment |
|---|---|---|
| 2025 | $2,478 +6.3% | $42,720 +6.3% |
| 2024 | $2,332 +2.4% | $40,200 +2.4% |
| 2023 | $2,277 +7.1% | $39,260 +7.1% |
| 2022 | $2,126 +12% | $36,660 +12% |
| 2021 | $1,898 +13.3% | $32,720 +13.3% |
| 2020 | $1,675 +3.3% | $28,880 +3.3% |
| 2019 | $1,622 | $27,960 +3% |
| 2018 | $1,622 +124.9% | $27,140 +104.7% |
| 2017 | $721 | $13,260 |
| 2016 | $721 | $13,260 |
| 2015 | $721 -1.6% | $13,260 -1.5% |
| 2014 | $733 | $13,460 |
| 2013 | -- | $13,460 |
| 2012 | -- | $13,460 -3.7% |
| 2011 | -- | $13,980 |
Find assessor info on the county website
Monthly payment
Est. payment
Payment breakdown
Explore the cost of this home by adjusting the details. Changes won't be saved.Climate risks
Neighborhood: 35806
Nearby schools
Schools provided by the listing agent
- Elementary: Providence Elementary
- Middle: Williams
- High: Columbia High
Source: ValleyMLS. This data may not be complete. We recommend contacting the local school district to confirm school assignments for this home.
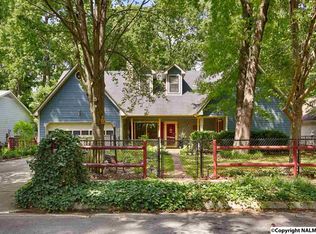
- $296,5004 bd3 ba2.4k sqft1035 Sandy Springs Rd NW, Huntsville, AL 35806Off Market
- $239,100-- bd0 ba1.7k sqft1039 Sandy Springs Rd NW, Huntsville, AL 35806Off Market
- $296,5003 bd3 ba2.1k sqft6523 Willow Springs Blvd NW, Huntsville, AL 35806Off Market

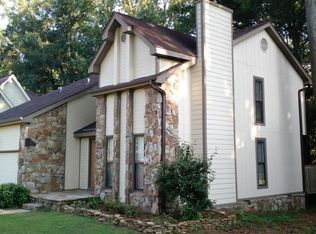
- $284,0003 bd3 ba1.8k sqft6525 Willow Springs Blvd NW, Huntsville, AL 35806Off Market
Similar homes
- $320,0003 bd2 ba2k sqft1809 Whisperwood Way NW, Huntsville, AL 35806For Sale
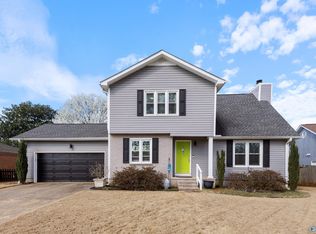 MLS ID #21912125, Joy Dombrowski. ValleyMLS
 - $309,9003 bd3 ba1.7k sqft280 Postwood Ct, Madison, AL 35758For Sale
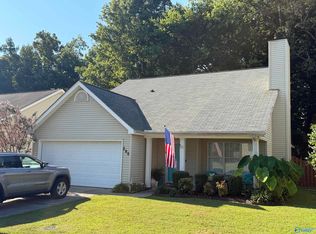 MLS ID #21929499, Mike Jankowski. ValleyMLS
 - $288,0006 bd4 ba2.3k sqft3606 Cedarhill Ave NW, Huntsville, AL 35810For Sale
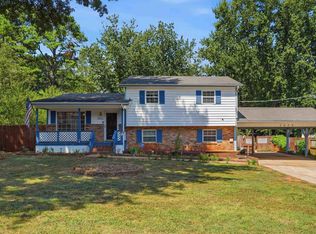 MLS ID #21928951, Adrienne Brown. ValleyMLS
 - $325,0003 bd2 ba1.6k sqft7602 Graydon St NW, Huntsville, AL 35806For Sale
 MLS ID #21926528, Chanel Westbrook. ValleyMLS
