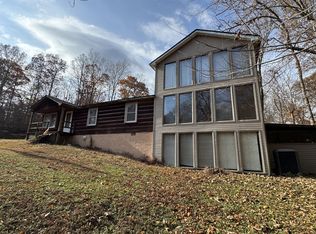
Great location with 2.35 acres and investment potential! Conveniently located just minutes from I-24, approximately twenty minutes from Nashville, and only about five minutes from the rapidly growing community of Pleasant View. This property offers an excellent opportunity for a handyman, investor or buyer looking for a home with potential.
The home needs substantial work but offers several desirable features, including hardwood flooring throughout the living room, dining room, hallway and all bedrooms. The living room features a large stone fireplace, while recent updates include a new water heater and new toilets. The central HVAC system has also been recently serviced.
Outside, enjoy a covered rear deck overlooking a beautiful 2.35-acre lot with mature trees and a fenced backyard. The property provides plenty of space, privacy and potential for those willing to put in the work.
This is an estate sale, and the property is being sold AS IS. Per the family, the home was moved onto the property in 2000, at which time new brick was added.
A gas line crosses the property, see Attached Photo. Cash offers are preferred.
Buyer and buyer’s agent to verify all information and conduct any desired inspections or due diligence.
Under contract - not showing
$249,900
1037 Sha Dawn Rd, Joelton, TN 37080
3beds
1,824sqft
Single Family Residence, Residential
Built in 1968
2.35 Acres Lot
$-- Zestimate®
$137/sqft
$-- HOA
What's special
Fenced backyardLarge stone fireplaceCovered rear deck
- 17 days
- 1,091
- 98
Likely to sell faster than
Zillow last checked:
Listing updated:
Listed by:
Patty F. Kennedy 615-406-9494,
Goldstar Realty 615-792-1910
Source: RealTracs MLS as distributed by MLS GRID,MLS#: 3545993
Facts & features
Interior
Bedrooms & bathrooms
- Bedrooms: 3
- Bathrooms: 2
- Full bathrooms: 1
- 1/2 bathrooms: 1
- Main level bedrooms: 3
Bedroom 1
- Area: 144 Square Feet
- Dimensions: 12x12
Kitchen
- Area: 144 Square Feet
- Dimensions: 12x12
Living room
- Area: 216 Square Feet
- Dimensions: 18x12
Other
- Area: 70 Square Feet
- Dimensions: 7x10
Other
- Area: 121 Square Feet
- Dimensions: 11x11
Recreation room
- Features: Unfinished
- Level: Unfinished
- Area: 220 Square Feet
- Dimensions: 22x10
Heating
- Central
Cooling
- Central Air, Electric
Appliances
- Included: None
Features
- Flooring: Wood, Tile, Vinyl
- Basement: Partial
- Number of fireplaces: 1
Interior area
- Total structure area: 1,824
- Total interior livable area: 1,824 sqft
- Finished area above ground: 1,824
Property
Parking
- Total spaces: 2
- Parking features: Garage Faces Side
- Garage spaces: 2
Features
- Levels: One
- Stories: 1
- Patio & porch: Deck, Covered
- Fencing: Back Yard
Lot
- Size: 2.35 Acres
Details
- Parcel number: 023 09204 000
- Special conditions: Standard
Construction
Type & style
- Home type: SingleFamily
- Property subtype: Single Family Residence, Residential
Materials
- Brick
Condition
- New construction: No
- Year built: 1968
Utilities & green energy
- Sewer: Septic Tank
- Water: Public
- Utilities for property: Electricity Available, Water Available
Community & HOA
Community
- Subdivision: None
HOA
- Has HOA: No
Location
- Region: Joelton
Financial & listing details
- Price per square foot: $137/sqft
- Tax assessed value: $347,700
- Annual tax amount: $1,676
- Date on market: 9/10/2026
- Electric utility on property: Yes
Estimated market value
Not available
Estimated sales range
Not available
Not available
Price history
| Date | Event | Price |
|---|---|---|
| 9/16/2026 | Pending sale | $249,900$137/sqft |
Source:  RealTracs MLS as distributed by MLS GRID #3545993 Report a problem RealTracs MLS as distributed by MLS GRID #3545993 Report a problem | ||
| 9/10/2026 | Listed for sale | $249,900+196.2%$137/sqft |
Source: RealTracs MLS as distributed by MLS GRID #3545993 Report a problem | ||
| 6/19/2012 | Sold | $84,362+603%$46/sqft |
Source: Public Record Report a problem | ||
| 12/18/1996 | Sold | $12,000$7/sqft |
Source: Public Record Report a problem | ||
Public tax history
| Year | Property taxes | Tax assessment |
|---|---|---|
| 2025 | $1,676 +11.4% | $86,925 |
| 2024 | $1,505 +15.1% | $86,925 +89.3% |
| 2023 | $1,308 +5.8% | $45,925 |
| 2022 | $1,236 | $45,925 |
| 2021 | $1,236 | $45,925 |
| 2020 | $1,236 | $45,925 |
| 2019 | $1,236 +36.9% | $45,925 +59.6% |
| 2018 | $903 +0% | $28,775 |
| 2017 | $903 +11.1% | $28,775 |
| 2016 | $813 +10% | $28,775 +17.6% |
| 2015 | $739 | $24,475 |
| 2014 | $739 | $24,475 |
| 2013 | -- | $24,475 -4.5% |
| 2012 | $775 +8.8% | $25,625 |
| 2011 | $712 | $25,625 |
| 2010 | $712 | $25,625 |
| 2009 | $712 | $25,625 |
| 2008 | $712 | $25,625 |
| 2007 | $712 -29% | $25,625 -20.1% |
| 2006 | $1,004 +11.3% | $32,075 +11.3% |
| 2005 | $902 | $28,825 |
| 2004 | $902 +1.3% | $28,825 |
| 2003 | $891 | $28,825 0% |
| 2001 | -- | $28,828 -75% |
| 2000 | -- | $115,310 |
Find assessor info on the county website
Monthly payment
Est. payment
Payment breakdown
Explore the cost of this home by adjusting the details. Changes won't be saved.Climate risks
Neighborhood: 37080
Nearby schools
Schools provided by the listing agent
- Elementary: East Cheatham Elementary
- Middle: Sycamore Middle School
- High: Sycamore High School
Source: RealTracs MLS as distributed by MLS GRID. This data may not be complete. We recommend contacting the local school district to confirm school assignments for this home.
Similar homes
- $270,0002 bd1 ba1.2k sqft1202 Pickle Knight Rd, Joelton, TN 37080For Sale

 MLS ID #3506004, Robyn Morshead. RealTracs MLS as distributed by MLS GRID
 - $349,9003 bd3 ba2.4k sqft1140 Chapel Hill Cir, Joelton, TN 37080For Sale
 MLS ID #3047812, Linda I. Pruitt. RealTracs MLS as distributed by MLS GRID
 - $299,9003 bd1 ba1.2k sqft7628 Gerald Dr, Joelton, TN 37080For Sale
 MLS ID #3529798, Joe Sosh. RealTracs MLS as distributed by MLS GRID
 - $269,0003 bd2 ba1.6k sqft221 Pear Orchard Dr, Goodlettsville, TN 37072For Sale
 MLS ID #3514262, Jay Cullom - Broker, ABR, AHWD, SFR. RealTracs MLS as distributed by MLS GRID
 - $165,0003 bd2 ba1k sqft1284 Cotton Harris Rd, Joelton, TN 37080For SaleMLS ID #3246236, Lisa Eden. RealTracs MLS as distributed by MLS GRID
- $299,9993 bd2 ba1.3k sqft1821 Little Marrowbone Rd, Ashland City, TN 37015For SaleMLS ID #3243427, April Byrd. RealTracs MLS as distributed by MLS GRID
- $249,0004 bd2 ba2.2k sqft305 Cedar Hill Rd, Adams, TN 37010For SaleMLS ID #3205819, Dianne Seeley. RealTracs MLS as distributed by MLS GRID
- $339,9003 bd2 ba2k sqft1052 Boston Hollow Rd, Ashland City, TN 37015For SaleMLS ID #3597957, Rachel Bellamy. RealTracs MLS as distributed by MLS GRID
- $275,0003 bd3 ba1.5k sqft2411 14th Ave N, Nashville, TN 37208For SaleMLS ID #2976155, Christopher Grissim. RealTracs MLS as distributed by MLS GRID
- $329,9003 bd2 ba2k sqft117 Keri Dr, Pleasant View, TN 37146For SaleMLS ID #3500777, Patty F. Kennedy. RealTracs MLS as distributed by MLS GRID
- $275,0004 bd1 ba1.8k sqft1818 26th Ave N, Nashville, TN 37208For SaleMLS ID #3499729, Tifinia Capehart. RealTracs MLS as distributed by MLS GRID
- $224,9004 bd1 ba1.1k sqft4998 Tranham Rd, Whites Creek, TN 37189For SaleMLS ID #3228522, Ginger (Michelle) Hollingsworth. RealTracs MLS as distributed by MLS GRID
- $300,0002 bd1 ba1k sqft2416 Lee Dr, Pleasant View, TN 37146For SaleMLS ID #3190529, Jessica England. RealTracs MLS as distributed by MLS GRID
- $324,0002 bd2 ba1.9k sqft124 Joyce Ln, Ashland City, TN 37015For SaleMLS ID #3502056, Melody Derossett. RealTracs MLS as distributed by MLS GRID
- $235,0003 bd2 ba1.4k sqft1329 Louisville Hwy, Goodlettsville, TN 37072For SaleMLS ID #3271049, Linda Mendoza. RealTracs MLS as distributed by MLS GRID
- $248,0001 bd1 ba1k sqft5360 Pond Creek Rd, Pegram, TN 37143For SaleMLS ID #3510928, Melissa McMillan. RealTracs MLS as distributed by MLS GRID
- $299,0002 bd2 ba1.8k sqft1144 Emily Ct, Goodlettsville, TN 37072For SaleMLS ID #3322439, Stella Lezcano. RealTracs MLS as distributed by MLS GRID
- $230,0002 bd1 ba1.2k sqft2365 Bearwallow Rd, Ashland City, TN 37015For SaleMLS ID #3304289, Amanda L. Bell. RealTracs MLS as distributed by MLS GRID
