Welcome to Society Hill one of Cherry Hills most desirable townhouse communities! Here you will find new to the market a very lovely 2 bedroom 3 full bath with a full finished basement and one car attached garage and so much more . The living room is bright with an open concept ,sliding doors leading to the deck . Beautiful solid marble mantle surround to highlight the fireplace. Dining room large enough to host your family & friend's for those holiday gatherings. The kitchen has newer stainless appliance package along with updated cabinetry . Master bedroom has great closet space along with private bath. 2nd bedroom is as inviting with ample storage as well. Finished basement is great for entertaining or extra sleeping area, game room complete with pool table which is included. Newer HVAC, & hot water heater, washer and dryer. Deck is being replaced in the spring . (10 years remaining on special assessment for replacing the roof and gutters that are NEW. ) Society Hill is well known for it well maintained grounds and outstanding management there is 3 in ground pools, basketball and tennis courts as well. Located close to all major highways Cherry Hill school system as well. Easy to show
Sold for $359,000
$359,000
1037 Society Hl, Cherry Hill, NJ 08003
2beds
1,982sqft
Apartment
Built in 1997
-- sqft lot
$-- Zestimate®
$181/sqft
$2,999 Estimated rent
Home value
Not available
Estimated sales range
Not available
$2,999/mo
Zestimate® history
Owner options
List your home for rent
$2,999/mo
Rent Zestimate®
Find your next renter with Zillow Rental Manager. Plus, with online applications, you can quickly screen prospective tenants – for free.
$2,999/mo
Rent Zestimate®
Refinance and save
$3,012/mo
Est. payment
Refinancing to a lower rate could help reduce your monthly payments and save thousands over the life of the loan.
$3,012/mo
Est. payment
Explore your selling options
Work with a Zillow partner agent
Leverage their expertise and Zillow's premium Showcase listings to get your home seen by more buyers.
Get startedList with your own agent
Get your home in front of millions of buyers by listing it on Zillow.
Learn how to do itSell it yourself
Take full control of how buyers see your home on Zillow by listing For Sale by Owner (FSBO).
List your homeWhat's special
Well maintained groundsPrivate bathBasketball and tennis courtsNewer stainless appliance packageOpen conceptUpdated cabinetry
Zillow last checked:
Listing updated:
Listed by:
Bonnie Bernhardt 856-287-1988,
RE/MAX ONE Realty
Bought with:
Pat Strehle, 1645949
Real of Pennsylvania
Source: Bright MLS,MLS#: NJCD2105658
Facts & features
Interior
Bedrooms & bathrooms
- Bedrooms: 2
- Bathrooms: 3
- Full bathrooms: 3
Rooms
- Room types: Living Room, Primary Bedroom, Kitchen, Family Room, Other
Primary bedroom
- Level: Upper
- Area: 216 Square Feet
- Dimensions: 12 X 18
Primary bedroom
- Level: Unspecified
Family room
- Level: Lower
- Area: 486 Square Feet
- Dimensions: 27 X 18
Kitchen
- Features: Kitchen - Electric Cooking
- Level: Upper
- Area: 144 Square Feet
- Dimensions: 12 X 12
Living room
- Level: Upper
- Area: 441 Square Feet
- Dimensions: 21 X 21
Other
- Description: DEN
- Level: Upper
- Area: 180 Square Feet
- Dimensions: 15 X 12
Heating
- Forced Air, Natural Gas
Cooling
- Central Air, Natural Gas
Appliances
- Included: Disposal, Microwave, Built-In Range, Dryer, Self Cleaning Oven, Oven/Range - Electric, Refrigerator, Stainless Steel Appliance(s), Gas Water Heater
- Laundry: Main Level, In Unit
Features
- Bathroom - Stall Shower, Dining Area, Family Room Off Kitchen, Open Floorplan, Eat-in Kitchen, Kitchen - Table Space, Walk-In Closet(s)
- Flooring: Carpet, Wood
- Windows: Window Treatments
- Basement: Full
- Number of fireplaces: 1
- Fireplace features: Marble
Interior area
- Total structure area: 1,982
- Total interior livable area: 1,982 sqft
- Finished area above ground: 1,982
Property
Parking
- Total spaces: 1
- Parking features: Storage, Garage Faces Front, Inside Entrance, Paved, Attached
- Attached garage spaces: 1
Accessibility
- Accessibility features: None
Features
- Levels: Two
- Stories: 2
- Patio & porch: Deck
- Exterior features: Sidewalks, Street Lights, Tennis Court(s)
- Pool features: Community
Details
- Additional structures: Above Grade
- Parcel number: 0900437 0300001C1037
- Zoning: RESIDENTIAL
- Special conditions: Standard
Construction
Type & style
- Home type: Apartment
- Architectural style: Other
- Property subtype: Apartment
- Attached to another structure: Yes
Materials
- Wood Siding
- Roof: Shingle
Condition
- New construction: No
- Year built: 1997
Utilities & green energy
- Sewer: Public Sewer
- Water: Public
- Utilities for property: Cable Connected, Cable
Community & HOA
Community
- Subdivision: Society Hill
HOA
- Has HOA: Yes
- Amenities included: Tennis Court(s), Basketball Court, Jogging Path, Pool
- Services included: Pool(s)
- HOA fee: $367 monthly
- HOA name: SOCIETY HILL CONDOMINIUMS
Location
- Region: Cherry Hill
- Municipality: CHERRY HILL TWP
Financial & listing details
- Price per square foot: $181/sqft
- Tax assessed value: $91,400
- Annual tax amount: $3,086
- Date on market: 11/8/2025
- Listing agreement: Exclusive Agency
- Listing terms: Cash,Conventional,FHA
- Inclusions: Washer Dryer Refrigerator
- Exclusions: Dining Room Light Fixture
- Ownership: Fee Simple
Price history
| Date | Event | Price |
|---|---|---|
| 3/27/2026 | Sold | $359,000$181/sqft |
Source:  Bright MLS #NJCD2105658 Report a problem Bright MLS #NJCD2105658 Report a problem | ||
| 2/19/2026 | Pending sale | $359,000$181/sqft |
Source: Bright MLS #NJCD2105658 Report a problem | ||
| 12/16/2025 | Listed for sale | $359,000$181/sqft |
Source: Bright MLS #NJCD2105658 Report a problem | ||
| 11/17/2025 | Contingent | $359,000$181/sqft |
Source: Bright MLS #NJCD2105658 Report a problem | ||
| 11/8/2025 | Listed for sale | $359,000$181/sqft |
Source: Bright MLS #NJCD2105658 Report a problem | ||
Public tax history
| Year | Property taxes | Tax assessment |
|---|---|---|
| 2023 | $3,689 +2.8% | $143,400 |
| 2022 | $3,588 -38.2% | $143,400 |
| 2021 | $5,805 +0% | $143,400 |
| 2020 | $5,802 +0.2% | $143,400 |
| 2019 | $5,788 +1.4% | $143,400 |
| 2018 | $5,709 +1.3% | $143,400 |
| 2017 | $5,633 +1.6% | $143,400 |
| 2016 | $5,544 +1.1% | $143,400 |
| 2015 | $5,482 +2.1% | $143,400 |
| 2014 | $5,369 -5.7% | $143,400 +56.9% |
| 2012 | $5,691 +5.6% | $91,400 |
| 2011 | $5,389 +2.3% | $91,400 |
| 2010 | $5,270 +2.1% | $91,400 |
| 2009 | $5,163 | $91,400 |
| 2008 | -- | $91,400 |
| 2007 | -- | $91,400 |
| 2006 | -- | $91,400 |
| 2005 | -- | $91,400 |
| 2004 | -- | $91,400 |
| 2003 | -- | $91,400 |
| 2002 | -- | $91,400 |
| 2001 | -- | $91,400 |
Find assessor info on the county website
Neighborhood: Greentree
Nearby homes
- $409,200-- bd-- ba-- sqft1037 Society Hl #1037, Cherry Hill, NJ 08003Off Market
- $138,1002 bd2 ba1.2k sqft1036 Society Hl, Cherry Hill, NJ 08003Off Market
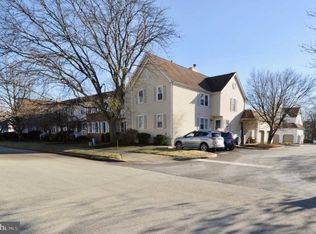
- $181,100-- bd-- ba1.6k sqft1035 Society Hl, Cherry Hill, NJ 08003Off Market
- $420,000-- bd-- ba-- sqft1035 Society Hl #1035, Cherry Hill, NJ 08003Off Market
- $407,900-- bd-- ba-- sqft1036 Society Hl #1036, Cherry Hill, NJ 08003Off Market
- $179,8003 bd4 ba1.6k sqft1034 Society Hl, Cherry Hill, NJ 08003Off Market
- $432,100-- bd-- ba-- sqft1034 Society Hl #1034, Cherry Hill, NJ 08003Off Market
- $177,400-- bd-- ba1.6k sqft1033 Society Hl, Cherry Hill, NJ 08003Off Market
Nearby schools
GreatSchools rating
- 7/10Richard Stockton Elementary SchoolGrades: K-5Distance: 0.4 mi
- 7/10Henry C Beck Middle SchoolGrades: 6-8Distance: 1.5 mi
- 8/10Cherry Hill High-East High SchoolGrades: 9-12Distance: 1.6 mi
Schools provided by the listing agent
- High: Cherry Hill High - East
- District: Cherry Hill Township Public Schools
Source: Bright MLS. This data may not be complete. We recommend contacting the local school district to confirm school assignments for this home.


Get pre-qualified for a loan
At Zillow Home Loans, we can pre-qualify you in as little as 5 minutes with no impact to your credit score.An equal housing lender. NMLS #10287.
- New Jersey
- Camden County
- Cherry Hill
- 08003
- Greentree
- 1037 Society Hl
Nearby cities
Nearby neighborhoods
Nearby zip codes
Other Cherry Hill Topics
