Skip main navigation
Closed
  • $510,000

    1037 Spring Creek Dr, Murfreesboro, TN 37129

    3beds
    2,236sqft
    Single Family Residence, Residential
    Built in 2012
    0.35 Acres Lot
    $-- Zestimate®
    $228/sqft
    $2,447 Estimated rent

    Home value

    Not available

    Estimated sales range

    Not available

    $2,447/mo

    Zestimate® history
    Loading
    Loading...

    Owner options

    List your home for rent

    $2,447/mo

    Rent Zestimate®

    Find your next renter with Zillow Rental Manager. Plus, with online applications, you can quickly screen prospective tenants – for free.

    Learn more

    $2,447/mo

    Rent Zestimate®

    Refinance and save

    $2,958/mo

    Est. payment

    Refinancing to a lower rate could help reduce your monthly payments and save thousands over the life of the loan.

    See today's rates

    $2,958/mo

    Est. payment

    Explore your selling options

    Work with a Zillow partner agent

    Leverage their expertise and Zillow's premium Showcase listings to get your home seen by more buyers.

    Get started

    List with your own agent

    Get your home in front of millions of buyers by listing it on Zillow.

    Learn how to do it

    Sell it yourself

    Take full control of how buyers see your home on Zillow by listing For Sale by Owner (FSBO).

    List your home

    What's special

    Saltwater lagoon poolPrivacy and practicalityAll-brick homeWalk-in closetFenced yardBackyard oasisOpen floor plan
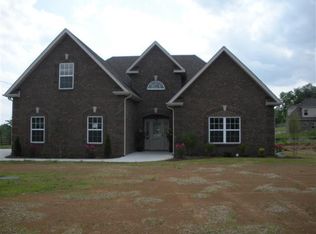
    *** Open House -- Saturday Dec 7th 1-3pm // Sunday Dec 8th 1-3pm *** Welcome to 1037 Spring Creek Drive!!! Discover your own slice of paradise with this stunning one level, open floor plan, all-brick home perfectly set on 0.35 acres in the highly sought-after Cascade Falls subdivision. This property blends elegance, comfort, and outdoor living, making it truly one of a kind. ** Inside, the thoughtfully designed floor plan boasts zoned bedrooms and a smart layout. This 3 bedroom, 2 bath gem offers privacy and practicality. The master suite offers a spa-like retreat with a large tub, separate shower, and walk-in closet. High ceilings and large windows enhance an open, airy feel, while details like hardwood floors, tile floors in wet areas, built-in living room shelving, and a cozy gas log, stacked stone fireplace add character. ** The kitchen is a chef’s dream, boasting granite countertops, stainless steel appliances, custom wood cabinetry, a tile backsplash, and separate pantry. A sunny breakfast nook and formal dining room make this home perfect for both everyday living and special gatherings. ** The backyard oasis features a 16x34 saltwater lagoon pool with a flush-mount, anchored cover and robotic cleaner, a spacious covered patio, additional covered deck, and a fenced yard, ideal for entertaining, play, or pets. The professionally landscaped yard is enhanced by a sprinkler system to keep the natural grass lush year-round. ** A spacious bonus room upstairs adds versatility to this layout and the garage features a beautifully coated non-slip floor for easy maintenance. Located just minutes from I-840, BNA, and city conveniences, this home offers the tranquility of a quiet community without sacrificing accessibility. ** Don’t wait—schedule your private tour today and make this dream home your reality!

    Zillow last checked:

    Listing updated:

    Listing Provided by:

    Dawn Meadors 615-895-8000,

    Keller Williams Realty - Murfreesboro

    Bought with:

    Amy N. Pappas, 344792

    Onward Real Estate

    Source: RealTracs MLS as distributed by MLS GRID,MLS#: 2765479MLS Logo

    Facts & features

    Interior

    Bedrooms & bathrooms
    • Bedrooms: 3
    • Bathrooms: 2
    • Full bathrooms: 2
    • Main level bedrooms: 3
    Bedroom 1
    • Features: Extra Large Closet
    • Level: Extra Large Closet
    • Area: 180 Square Feet
    • Dimensions: 15x12
    Bedroom 2
    • Area: 121 Square Feet
    • Dimensions: 11x11
    Bedroom 3
    • Area: 132 Square Feet
    • Dimensions: 12x11
    Bonus room
    • Features: Over Garage
    • Level: Over Garage
    • Area: 414 Square Feet
    • Dimensions: 23x18
    Dining room
    • Features: Formal
    • Level: Formal
    • Area: 121 Square Feet
    • Dimensions: 11x11
    Kitchen
    • Area: 288 Square Feet
    • Dimensions: 24x12
    Living room
    • Area: 225 Square Feet
    • Dimensions: 15x15
    Heating
    • Central, Electric, Heat Pump
    Cooling
    • Central Air, Electric
    Appliances
    • Included: Dishwasher, Disposal, Microwave, Stainless Steel Appliance(s), Electric Oven, Electric Range
    • Laundry: Electric Dryer Hookup, Washer Hookup
    Features
    • High Speed Internet
    • Flooring: Carpet, Wood, Tile
    • Number of fireplaces: 1
    • Fireplace features: Gas, Living Room
    Interior area
    • Total structure area: 2,236
    • Total interior livable area: 2,236 sqft
    • Finished area above ground: 2,236

    Property

    Parking
    • Total spaces: 2
    • Parking features: Garage Door Opener, Garage Faces Side
    • Garage spaces: 2
    Features
    • Levels: Two
    • Stories: 2
    • Patio & porch: Deck, Covered, Patio
    • Has private pool: Yes
    • Pool features: In Ground
    • Fencing: Back Yard
    Lot
    • Size: 0.35 Acres
    • Dimensions: 100 x 150
    • Features: Level
    Details
    • Parcel number: 021E D 05300 R0101153
    • Special conditions: Standard
    • Other equipment: Satellite Dish

    Construction

    Type & style
    • Home type: SingleFamily
    • Property subtype: Single Family Residence, Residential
    Materials
    • Brick
    • Roof: Asphalt
    Condition
    • New construction: No
    • Year built: 2012

    Utilities & green energy

    • Sewer: STEP System
    • Water: Public
    • Utilities for property: Electricity Available, Water Available, Cable Connected

    Community & neighborhood

    Security
    • Security features: Fire Alarm, Smoke Detector(s)
    Location
    • Region: Murfreesboro
    • Subdivision: Cascade Falls Sec 2

    Price history

    DateEventPrice
    1/15/2025Sold$510,000+2%$228/sqft
    Source: RealTracs MLS as distributed by MLS GRID #2765479 Report a problem
    12/9/2024Contingent$500,000$224/sqft
    Source: RealTracs MLS as distributed by MLS GRID #2765479 Report a problem
    12/5/2024Listed for sale$500,000+42.9%$224/sqft
    Source: RealTracs MLS as distributed by MLS GRID #2765479 Report a problem
    11/13/2020Sold$350,000+3%$157/sqft
    Source: RealTracs MLS as distributed by MLS GRID #2193128 Report a problem
    9/30/2020Listed for sale$339,900+56%$152/sqft
    Source: Cumberland Real Estate LLC #2193128 Report a problem
    7/6/2012Sold$217,900$97/sqft
    Source: Agent Provided Report a problem

    Public tax history

    YearProperty taxesTax assessment
    2018$1,397 -4.6%$66,550 +21.7%
    2017$1,465 $54,675
    2016$1,465 $54,675
    2015$1,465 $54,675 -3.3%
    2013$1,465 +464.9%$56,550 +438.6%
    2012$259 +0.2%$10,500
    2011$259 $10,500
    2010$259 +6.1%$10,500 +5%
    2008$244 $10,000
    2007$244 $10,000

    Find assessor info on the county website

    Neighborhood: 37129

    Nearby schools

    GreatSchools rating
    Schools provided by the listing agent
    • Elementary: Wilson Elementary School
    • Middle: Siegel Middle School
    • High: Siegel High School

    Source: RealTracs MLS as distributed by MLS GRID. This data may not be complete. We recommend contacting the local school district to confirm school assignments for this home.

    Get pre-qualified for a loan
    At Zillow Home Loans, we can pre-qualify you in as little as 5 minutes with no impact to your credit score.

    An equal housing lender. NMLS #10287.