Skip main navigation
Pending
  • $200,000

    1037 Staub Ct NE, Cedar Rapids, IA 52402

    4beds
    1,346sqft
    : 
    $1,468/mo
    Get pre-qualified
    Single Family Residence, Residential
    Built in 1947
    7,840 Square Feet Lot
    $200,900 Zestimate®
    $149/sqft
    $-- HOA

    What's special

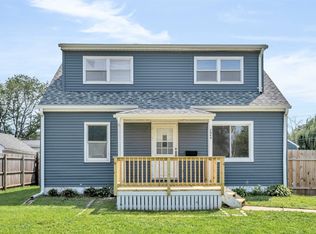
    Comfortable functional layoutPlenty of natural lightNew sidingUpdated deckingAll newer appliances
    Welcome home to this well-maintained property tucked away on a quiet court in NE Cedar Rapids! This home offers a comfortable, functional layout with plenty of natural light and several big-ticket updates already taken care of. Recent improvements include new siding, a newer water heater, new sump pump, all newer appliances, updated decking, and a portion of the roof replaced in 2020. Outside, you'll love the detached garage, built in 2005, offering new roof and siding and a great space for vehicles, storage, hobbies, or a workshop. The backyard and deck provide the perfect spot for relaxing or entertaining. With a convenient NE-side location, solid updates, this home offers an excellent combination of value, space, and peace of mind. Don't miss this one!
    7 days
    607
    58

    Zillow last checked:

    Listing updated:

    Listed by:

    Monica Hayes 319-325-8659,

    Lepic-Kroeger, REALTORS,

    Brook Peterson 319-519-4615,

    Lepic-Kroeger, REALTORS

    Source: Iowa City Area AOR,MLS#: 202605256MLS Logo

      Facts & features

      Interior

      Bedrooms & bathrooms
      • Bedrooms: 4
      • Bathrooms: 2
      • Full bathrooms: 2
      Heating
      • Forced Air
      Cooling
      • Central Air
      Appliances
      • Included: Dishwasher, Microwave, Range Or Oven, Refrigerator, Dryer, Washer
      Features
      • Other
      • Basement: Full
      • Has fireplace: No
      • Fireplace features: None
      Interior area
      • Total structure area: 1,346
      • Total interior livable area: 1,346 sqft
      • Finished area above ground: 1,346
      • Finished area below ground: 0

      Property

      Parking
      • Total spaces: 2
      • Parking features: Garage
      • Has garage: Yes
      Features
      • Levels: Two
      • Stories: 2
      • Patio & porch: Deck
      Lot
      • Size: 7,840 Square Feet
      • Dimensions: 133 x 60
      • Features: Less Than Half Acre
      Details
      • Parcel number: 141038400800000
      • Zoning: Residential
      • Special conditions: Standard

      Construction

      Type & style
      • Home type: SingleFamily
      • Property subtype: Single Family Residence, Residential
      Materials
      • Vinyl, Frame
      Condition
      • Year built: 1947

      Utilities & green energy

      • Sewer: Public Sewer
      • Water: Public

      Community & HOA

      Community
      • Features: Other
      • Subdivision: n/a
      Location
      • Region: Cedar Rapids

      Financial & listing details

      • Price per square foot: $149/sqft
      • Tax assessed value: $198,300
      • Annual tax amount: $3,396
      • Date on market: 8/28/2026
      • Listing terms: Cash,Conventional

        Estimated market value

        $200,900

        $191,000 - $211,000

        $1,822/mo

        Price history

        DateEventPrice
        8/28/2026Pending sale$200,000$149/sqft
        Source: CRAAR, CDRMLS #2606057 Report a problem
        8/28/2026Listed for sale$200,000+40.8%$149/sqft
        Source: CRAAR, CDRMLS #2606057 Report a problem
        8/23/2019Sold$142,000-2.1%$105/sqft
        Source: CRAAR, CDRMLS #1902202 Report a problem
        6/13/2019Price change$145,000-3.3%$108/sqft
        Source: Pinnacle Realty LLC #1902202 Report a problem
        5/6/2019Price change$150,000-1.9%$111/sqft
        Source: Pinnacle Realty LLC #1902202 Report a problem
        5/2/2019Price change$152,900-2.5%$114/sqft
        Source: Pinnacle Realty LLC #1902202 Report a problem
        4/18/2019Price change$156,900-1.9%$117/sqft
        Source: Pinnacle Realty LLC #1902202 Report a problem
        4/2/2019Listed for sale$159,900+14.3%$119/sqft
        Source: Pinnacle Realty LLC #1902202 Report a problem
        9/28/2012Sold$139,900-3.2%$104/sqft
        Source: CRAAR, CDRMLS #1205041 Report a problem
        8/20/2012Price change$144,500+3.3%$107/sqft
        Source: Coldwell Banker Hedges Realty #1205041 Report a problem
        8/14/2012Listed for sale$139,900$104/sqft
        Source: Coldwell Banker Hedges #1205041 Report a problem

        Public tax history

        YearProperty taxesTax assessment
        2025$3,424 +2.3%$198,300 +4.9%
        2024$3,346 -1.4%$189,100
        2023$3,394 +7.8%$189,100 +17.5%
        2022$3,148 +3.4%$160,900 +5.9%
        2021$3,044 +9.7%$152,000 +10.1%
        2020$2,776 -2.9%$138,000
        2019$2,860 +6.9%$138,000 +4%
        2018$2,676 +7%$132,700 +3.1%
        2017$2,502 -4.4%$128,700 +1.7%
        2016$2,618 +4.5%$126,600 +1.7%
        2015$2,506 +1.8%$124,433 -10.5%
        2014$2,462 -9.1%$138,986
        2013$2,708 +1%$138,986 -3.4%
        2012$2,680 $143,932 -4.4%
        2011-- $150,616
        2010$2,136 $150,616 +14.7%
        2008-- $131,321 0%
        2007-- $131,322 +9%
        2005-- $120,498 +19.1%
        2004-- $101,148 -0.3%
        2003-- $101,448 +8.5%
        2002-- $93,480 +14%
        2001-- $82,000 +4.8%
        2000-- $78,280
        Find assessor info on the county website

        Monthly payment

        Est. payment

        Payment breakdown

        Explore the cost of this home by adjusting the details. Changes won't be saved.
        All calculations are estimates and provided by Zillow, Inc. for informational purposes only. Actual amounts may vary.
        HOA fees may include property taxes on listings classified as Co-Ops. Contact the listing agent and/or owner for fee details.
        See how much you could borrow to make a competitive offer.

        Climate risks

        Neighborhood: 52402

        Getting around

        38 / 100
        Car-Dependent
        23 / 100
        Minimal Transit
        45 / 100
        Somewhat Bikeable

        Nearby schools

        GreatSchools rating
        Schools provided by the listing agent
        • Middle: Franklin
        • High: Washington

        Source: Iowa City Area AOR. This data may not be complete. We recommend contacting the local school district to confirm school assignments for this home.

        A local agent can set up tours, give advice and negotiate with sellers.

        Browse local experts