Skip main navigation
Sold
  • $750,000

    1037 Stoney Ln, Ellison Bay, WI 54210

    3beds
    2,753sqft
    Inland-Residential
    Built in 2010
    5.2 Acres Lot
    $824,100 Zestimate®
    $272/sqft
    $3,618 Estimated rent

    Home value

    $824,100

    Estimated sales range

    Not available

    $3,618/mo

    Zestimate® history
    Loading
    Loading...

    Owner options

    List your home for rent

    $3,618/mo

    Rent Zestimate®

    Find your next renter with Zillow Rental Manager. Plus, with online applications, you can quickly screen prospective tenants – for free.

    Learn more

    $3,618/mo

    Rent Zestimate®

    Refinance and save

    $4,665/mo

    Est. payment

    Refinancing to a lower rate could help reduce your monthly payments and save thousands over the life of the loan.

    See today's rates

    $4,665/mo

    Est. payment

    Explore your selling options

    Work with a Zillow partner agent

    Leverage their expertise and Zillow's premium Showcase listings to get your home seen by more buyers.

    Get started

    List with your own agent

    Get your home in front of millions of buyers by listing it on Zillow.

    Learn how to do it

    Sell it yourself

    Take full control of how buyers see your home on Zillow by listing For Sale by Owner (FSBO).

    List your home

    What's special

    Mostly wooded acresUnfinished full basementSemi attached garageCustom eat-in kitchenHardwood flooringWrap around covered deckInviting screened porch
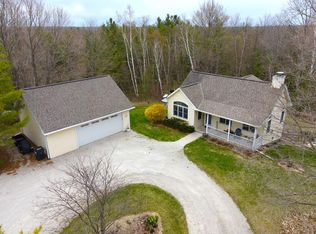
    This lovely country home is tucked into 5.2 mostly wooded acres at the end of a private lane and abutting protected Nature Conservancy land. The airy home features a wrap around covered deck and an inviting screened porch. Indoors the home has a great room concept living area, custom eat-in kitchen with solid surface counters, quality appliances, and upgraded hickory cabinetry. The first floor also includes a primary suite, den/dining room, foyer, powder room and laundry room. Two good sized guest bedrooms share a full bath upstairs. The home also features hardwood flooring in most rooms, an unfinished full basement, semi attached garage with a finished room above, and garden shed. Maintenance agreement in place for the shared roadway.

    Zillow last checked:

    Listing updated:

    Listed by:

    Daniel Mortier 920-421-0098,

    True North Real Estate LLC

    Bought with:

    MaryKay Shumway, 90-52298

    Dwell Door County

    Source: Door County MLS,MLS#: 143813MLS Logo

    Facts & features

    Interior

    Bedrooms & bathrooms
    • Bedrooms: 3
    • Bathrooms: 3
    • Full bathrooms: 2
    • 1/2 bathrooms: 1
    Bedroom 1
    • Area: 263.5
    • Dimensions: 15.5 x 17
    Bedroom 2
    • Area: 137.5
    • Dimensions: 12.5 x 11
    Bedroom 3
    • Area: 137.5
    • Dimensions: 12.5 x 11
    Bathroom 1
    • Area: 168.75
    • Dimensions: 13.5 x 12.5
    Bathroom 2
    • Area: 25
    • Dimensions: 5 x 5
    Family room
    • Area: 350
    • Dimensions: 20 x 17.5
    Kitchen
    • Area: 250
    • Dimensions: 12.5 x 20
    Heating
    • Forced Air, Propane
    Cooling
    • Central Air
    Features
    • Ceiling Fan(s), Main Floor Bathroom, Main Floor Bedroom, Ensuite, Sump Pump, Vaulted Ceiling(s), Walk-In Closet(s), Walk-in Shower
    • Windows: Bay Window(s), Window Coverings
    Interior area
    • Total structure area: 2,753
    • Total interior livable area: 2,753 sqft

    Property

    Parking
    • Total spaces: 2
    • Parking features: 2 Car Garage, Attached
    • Attached garage spaces: 2
    Features
    • Levels: One and One Half
    • Stories: 1
    • Patio & porch: Deck, Covered, Porch
    Lot
    • Size: 5.20 Acres
    • Dimensions: 337 x 672
    Details
    • Zoning: Heartland 5 (HL5)

    Construction

    Type & style
    • Home type: SingleFamily
    • Property subtype: Inland-Residential
    Condition
    • Year built: 2010

    Community & neighborhood

    Location
    • Region: Ellison Bay

    Price history

    DateEventPrice
    5/23/2025Sold$750,000+2.8%$272/sqft
    Source: Door County MLS #143813 Report a problem
    4/22/2025Contingent$729,900$265/sqft
    Source: Door County MLS #143813 Report a problem
    4/17/2025Listed for sale$729,900$265/sqft
    Source: Door County MLS #143813 Report a problem

    Public tax history

    Tax history is unavailable.

    Neighborhood: 54210

    Nearby schools

    GreatSchools rating
    Schools provided by the listing agent
    • District: Gibraltar

    Source: Door County MLS. This data may not be complete. We recommend contacting the local school district to confirm school assignments for this home.

    Get pre-qualified for a loan
    At Zillow Home Loans, we can pre-qualify you in as little as 5 minutes with no impact to your credit score.

    An equal housing lender. NMLS #10287.