VA Assumable loan at 2.5 percent!! Perched in one of Carson City's premier locations, this exquisite 4-bedroom, 4-bath residence offers 3,508 square feet of refined living space with sweeping views overlooking the Sunridge Golf Course and the Minden/Gardnerville Valley. Thoughtfully designed to highlight the natural beauty surrounding it, every room frames the landscape and blends indoor comfort with outdoor grandeur. With no HOA, you'll enjoy both privacy and freedom, paired with the sophistication of high-end finishes, expansive living areas, and elegant architectural details. Floor-to-ceiling windows bathe the home in natural light, while multiple outdoor living spaces provide the perfect backdrop for entertaining or unwinding against unforgettable sunsets. Additional highlights include 2 primary bedrooms (one on each level), dedicated RV parking with 200-amp hookups, solar panels (owned), a spacious loft, private workout room, and a home office, offering the perfect balance of function and luxury. Whether you're seeking a tranquil retreat or a showpiece property, 1037 Sunburst delivers an unmatched luxury living experience with breathtaking views at every turn. Ask us about the special lender credit available if using a preferred lender.
Closed
$990,000
1037 Sunburst Dr, Carson City, NV 89705
4beds
3,508sqft
Single Family Residence
Built in 2000
0.32 Acres Lot
$1,002,100 Zestimate®
$282/sqft
$3,976 Estimated rent
Home value
$1,002,100
$902,000 - $1.11M
$3,976/mo
Zestimate® history
Owner options
List your home for rent
$3,976/mo
Rent Zestimate®
Find your next renter with Zillow Rental Manager. Plus, with online applications, you can quickly screen prospective tenants – for free.
$3,976/mo
Rent Zestimate®
Refinance and save
$4,557/mo
Est. payment
Refinancing to a lower rate could help reduce your monthly payments and save thousands over the life of the loan.
$4,557/mo
Est. payment
Explore your selling options
Work with a Zillow partner agent
Leverage their expertise and Zillow's premium Showcase listings to get your home seen by more buyers.
Get startedList with your own agent
Get your home in front of millions of buyers by listing it on Zillow.
Learn how to do itSell it yourself
Take full control of how buyers see your home on Zillow by listing For Sale by Owner (FSBO).
List your homeWhat's special
Home officePrivate workout roomSpacious loft
Zillow last checked:
Listing updated:
Listed by:
Joshua Kautz S.181967 775-287-5876,
Realty One Group Eminence,
Trisha Zinda S.190547 775-671-4600,
Realty One Group Eminence
Bought with:
Katelyn Lehman, S.195601
LPT Realty, LLC
Source: NNRMLS,MLS#: 250056067
Facts & features
Interior
Bedrooms & bathrooms
- Bedrooms: 4
- Bathrooms: 4
- Full bathrooms: 4
Heating
- Natural Gas
Cooling
- Central Air
Appliances
- Included: Additional Refrigerator(s), Dishwasher, Disposal, Dryer, Gas Cooktop, Microwave, Refrigerator, Trash Compactor, Washer
- Laundry: Cabinets, Laundry Closet, Laundry Room, Sink, Washer Hookup
Features
- Breakfast Bar, Cathedral Ceiling(s), Ceiling Fan(s), High Ceilings, Kitchen Island, Loft, Pantry, Master Downstairs, Smart Thermostat, Vaulted Ceiling(s)
- Flooring: Carpet, Ceramic Tile, Luxury Vinyl, Tile, Wood
- Windows: Aluminum Frames, Blinds, Double Pane Windows, Drapes, ENERGY STAR Qualified Windows
- Has fireplace: Yes
- Fireplace features: Gas Log
- Common walls with other units/homes: No Common Walls
Interior area
- Total structure area: 3,508
- Total interior livable area: 3,508 sqft
Property
Parking
- Total spaces: 3
- Parking features: Additional Parking, Garage, RV Access/Parking
- Garage spaces: 3
Features
- Levels: Two
- Stories: 2
- Patio & porch: Patio, Deck
- Exterior features: Rain Gutters, RV Hookup
- Pool features: None
- Spa features: None
- Fencing: Back Yard
- Has view: Yes
- View description: Golf Course, Mountain(s), Valley
Lot
- Size: 0.32 Acres
- Features: Corner Lot, Cul-De-Sac, Sprinklers In Front, Sprinklers In Rear
Details
- Additional structures: Gazebo
- Parcel number: 142008212016
- Zoning: sfr
Construction
Type & style
- Home type: SingleFamily
- Property subtype: Single Family Residence
Materials
- Stucco
- Foundation: Full Perimeter
- Roof: Composition
Condition
- New construction: No
- Year built: 2000
Utilities & green energy
- Sewer: Public Sewer
- Water: Public
- Utilities for property: Cable Available, Cable Connected, Electricity Available, Electricity Connected, Internet Available, Internet Connected, Natural Gas Available, Natural Gas Connected, Phone Available, Phone Connected, Sewer Available, Sewer Connected, Water Available, Water Connected, Cellular Coverage
Community & HOA
Community
- Security: Carbon Monoxide Detector(s), Fire Sprinkler System, Keyless Entry, Security Lights, Security System, Smoke Detector(s)
- Subdivision: Sunridge Heights
HOA
- Has HOA: No
Location
- Region: Carson City
Financial & listing details
- Price per square foot: $282/sqft
- Tax assessed value: $160,225
- Annual tax amount: $4,652
- Date on market: 9/19/2025
- Cumulative days on market: 152 days
- Listing terms: 1031 Exchange,Cash,Conventional,FHA,VA Loan
Price history
| Date | Event | Price |
|---|---|---|
| 2/17/2026 | Sold | $990,000-1%$282/sqft |
Source:  NNRMLS #250056067 Report a problem NNRMLS #250056067 Report a problem | ||
| 1/21/2026 | Contingent | $999,777$285/sqft |
Source: NNRMLS #250056067 Report a problem | ||
| 12/4/2025 | Price change | $999,777-5.5%$285/sqft |
Source: NNRMLS #250056067 Report a problem | ||
| 10/30/2025 | Price change | $1,057,777-4.5%$302/sqft |
Source: NNRMLS #250056067 Report a problem | ||
| 9/19/2025 | Listed for sale | $1,107,777$316/sqft |
Source: NNRMLS #250056067 Report a problem | ||
Public tax history
| Year | Property taxes | Tax assessment |
|---|---|---|
| 2025 | $4,652 +3% | $160,225 -1.5% |
| 2024 | $4,517 -5% | $162,729 +4.9% |
| 2023 | $4,756 +2.3% | $155,177 -15.8% |
| 2022 | $4,650 +3.5% | $184,281 +2.4% |
| 2021 | $4,494 | $180,046 +6.5% |
| 2020 | -- | $169,066 +26.1% |
| 2019 | $4,361 | $134,066 -15.8% |
| 2018 | $4,361 +6.1% | $159,288 +2.5% |
| 2017 | $4,111 | $155,425 +4.3% |
| 2016 | $4,111 +2.9% | $149,053 |
| 2015 | $3,994 +3% | $149,053 +5.1% |
| 2014 | $3,879 | $141,883 +6.5% |
| 2013 | -- | $133,232 0% |
| 2012 | -- | $133,283 -5.6% |
| 2011 | -- | $141,129 -23.5% |
| 2010 | -- | $184,528 -7.9% |
| 2009 | -- | $200,383 -7% |
| 2008 | -- | $215,369 +1.8% |
| 2007 | -- | $211,547 +20.3% |
| 2006 | -- | $175,886 +5.8% |
| 2005 | $3,908 +3% | $166,308 +28.5% |
| 2004 | $3,794 | $129,440 +0.5% |
| 2003 | -- | $128,796 +1% |
| 2002 | -- | $127,530 |
| 2001 | -- | $127,530 |
Find assessor info on the county website
Neighborhood: 89705
Nearby homes
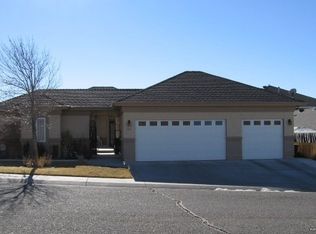
- $904,9004 bd4 ba2.6k sqft1035 Haystack Dr, Carson City, NV 89705Off Market

- $835,4003 bd2 ba2.4k sqft1033 Sunburst Dr, Carson City, NV 89705Off Market
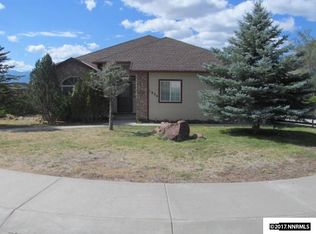
- $618,7003 bd3 ba1.8k sqft1034 Sunburst Dr, Carson City, NV 89705Off Market
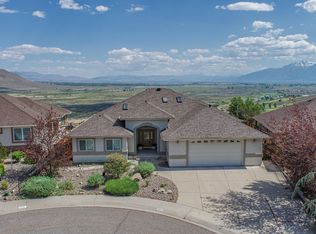
- $755,0003 bd2 ba2.4k sqft1037 Haystack Dr, Carson City, NV 89705Sold
- $600,0003 bd2 ba1.8k sqft1031 Sunburst Dr, Carson City, NV 89705Sold
- $666,0003 bd3 ba2k sqft1034 Haystack Dr, Carson City, NV 89705Off Market
- $546,0003 bd2 ba1.6k sqft1032 Haystack Dr, Carson City, NV 89705Off Market
- $565,7003 bd2 ba1.6k sqft1036 Haystack Dr, Carson City, NV 89705Off Market
Nearby schools
GreatSchools rating
- 3/10Jacks Valley Elementary SchoolGrades: PK-5Distance: 1.8 mi
- 8/10Carson Valley Middle SchoolGrades: 6-8Distance: 10.4 mi
- 6/10Douglas County High SchoolGrades: 9-12Distance: 9.5 mi
Schools provided by the listing agent
- Elementary: Jacks Valley
- Middle: Carson Valley
- High: Douglas
Source: NNRMLS. This data may not be complete. We recommend contacting the local school district to confirm school assignments for this home.
Get a cash offer in 3 minutes
Find out how much your home could sell for in as little as 3 minutes with a no-obligation cash offer.
Estimated market value
$1,002,100
Get a cash offer in 3 minutes
Find out how much your home could sell for in as little as 3 minutes with a no-obligation cash offer.
Estimated market value
$1,002,100
- Nevada
- Douglas County
- Carson City
- 89705
- 1037 Sunburst Dr
Nearby cities
Nearby zip codes
Other Carson City Topics
