Skip main navigation
Off market
  • $3,190,700

    1037 Sundance Dr, Fremont, CA 94539

    4beds
    3,034sqft
    SingleFamily
    Built in 1980
    9,814 Square Feet Lot
    $3,190,700 Zestimate®
    $1,052/sqft
    $6,260 Estimated rent

    Home value

    $3,190,700

    $2.94M - $3.48M

    $6,260/mo

    Zestimate® history
    Loading
    Loading...

    Owner options

    List your home for rent

    $6,260/mo

    Rent Zestimate®

    Find your next renter with Zillow Rental Manager. Plus, with online applications, you can quickly screen prospective tenants – for free.

    Learn more

    $6,260/mo

    Rent Zestimate®

    Refinance and save

    $20,265/mo

    Est. payment

    Refinancing to a lower rate could help reduce your monthly payments and save thousands over the life of the loan.

    See today's rates

    $20,265/mo

    Est. payment

    Explore your selling options

    Work with a Zillow partner agent

    Leverage their expertise and Zillow's premium Showcase listings to get your home seen by more buyers.

    Get started

    List with your own agent

    Get your home in front of millions of buyers by listing it on Zillow.

    Learn how to do it

    Sell it yourself

    Take full control of how buyers see your home on Zillow by listing For Sale by Owner (FSBO).

    List your home

    What's special

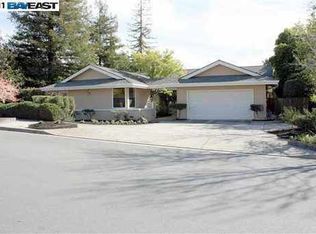
    MAGNIFICENT MISSION HILLS! EXQUISITE TWO-STORY FLOORPLAN PLUS SUNROOM/GYM (NOT INCLUDED IN SF), 1 BED/ 1 BATH DWNSTRS,NEWER CUSTOM PAINT, VAULTED CEILINGS, REFINISHED HARDWOOD FLOORING*NEW PLUSH CARPET AND PAD,REMODELED KITCHEN,GRANITE COUNTERTOPS*DESIGNER CABINETS,STAINLESS STEEL APPLIANCES*GARDEN WINDOW,BREAKFAST NOOK,RECESSED AND TRACK LIGHTING*FORMAL LIVING AND DINING RMS,SEPARATE FAMILY RM, FIREPLACE WITH GAS STARTER,WEB BAR,SLIDER TO SUNROOM*SOME DBL PAINE WINDOWS,SKYLIGHT,REMOD BATHS,UPDATED VANITIES,NEWER FIXTURES*INSIDE LAUNDRY RM,SPACIOUS MBR,OPEN BEAM VAULTED CEILING,FRENCH DOOR LEADING TO LRG BALCONY WITH CITY VIEWS*NEWER COMP SHINGLE ROOF, (9 YRS),OVERSIZED DRIVEWAY*ATTACHED 3-CAR GARAGE,UTILITY SINK,NEW LUSH LANDSCAPE,PATIO*AGGREGATE WALKWAYS,WOOD DECK, TRELLIS,B/I BENCH SEATING*AUTO SPRINKLER SYSTEMS,SHED,REFRESHING SWIMMING POOL (NEWLY REFINISHED),CHILD SAFETY GATE*SERENE SETTING,MTN VIEWS,LRG 9812 SF LOT,GO NOW!

    This property is off market, which means it's not currently listed for sale or rent on Zillow. This may be different from what's available on other websites or public sources.

    Facts & features

    Interior

    Bedrooms & bathrooms
    • Bedrooms: 4
    • Bathrooms: 3
    • Full bathrooms: 3
    Heating
    • Forced air
    Cooling
    • Central
    Appliances
    • Included: Dishwasher, Garbage disposal, Microwave, Range / Oven, Refrigerator
    • Laundry: Inside, Electricity Hookup (220V)
    Features
    • Flooring: Tile, Carpet, Hardwood, Linoleum / Vinyl
    • Has fireplace: Yes
    Interior area
    • Total interior livable area: 3,034 sqft

    Property

    Parking
    • Parking features: Garage - Attached
    Features
    • Has spa: Yes
    • Has view: Yes
    • View description: Mountain
    Lot
    • Size: 9,814 sqft
    Details
    • Parcel number: 519167219

    Construction

    Type & style
    • Home type: SingleFamily
    Materials
    • wood frame
    • Roof: Composition
    Condition
    • Year built: 1980

    Utilities & green energy

    • Utilities for property: Public Utilities

    Community & neighborhood

    Location
    • Region: Fremont

    Other

    Other facts
    • Amenities Misc.: Open Beam Ceiling, Garden Window
    • Bathroom: Showers over Tubs - 2+, Tub in Master Bedroom, Tile, Double Sinks, Granite, Solid Surface, Updated Bath, Full on Ground Floor, Master - Stall Shower(s)
    • Building Type: Detached
    • Listing Class: Residential
    • Garage Parking Features: Gate / Door Opener
    • Foundation: Concrete Perimeter
    • Lot Size Area Maximum Units: Square Feet
    • Lot Size Area Minimum Units: Square Feet
    • Structure SqFt Source: Assessor
    • Kitchen: Oven - Self Cleaning, Countertop - Granite
    • Family Room: Separate Family Room
    • Water: Public
    • Bedrooms: Ground Floor Bedroom
    • Listing Type: Exclusive Right to Sell
    • Utilities: Public Utilities
    • Sewer Septic: Sewer - Public
    • HOA Exist Y/N: 0
    • Additional Listing Info: Not Applicable
    • Laundry: Inside, Electricity Hookup (220V)

    Price history

    DateEventPrice
    10/18/2017Sold$1,945,000+2.6%$641/sqft
    Source: Public Record Report a problem
    9/9/2017Listed for sale$1,895,000+66.2%$625/sqft
    Source: Legacy Real Estate & Associates #ML81677221 Report a problem
    9/14/2006Sold$1,140,000$376/sqft
    Source: Bay East AOR #40186493 Report a problem

    Public tax history

    YearProperty taxesTax assessment
    2025-- $2,210,718 +2%
    2024$25,377 +2.6%$2,167,371 +2%
    2023$24,735 +1.1%$2,124,879 +2%
    2022$24,469 +2.6%$2,083,221 +2%
    2021$23,856 -1%$2,042,380 +1%
    2020$24,096 +1.2%$2,021,455 +2%
    2019$23,814 +50.4%$1,981,819 +1.9%
    2018$15,836 $1,945,000 +47.8%
    2017$15,836 +1.6%$1,315,970 +2%
    2016$15,580 +3%$1,290,172 +1.5%
    2015$15,132 $1,270,803 +2%
    2014$15,132 $1,245,917 +0.5%
    2013-- $1,240,297 +2%
    2012-- $1,215,981 +2%
    2011-- $1,192,143 +0.8%
    2010-- $1,183,240 -0.2%
    2009-- $1,186,056 +2%
    2008-- $1,162,800 +2%
    2007-- $1,140,000 +82.9%
    2006-- $623,297 +2%
    2005-- $611,077 +2%
    2004-- $599,099 +1.9%
    2003-- $588,121 +2%
    2002-- $576,591 +2%
    2001$6,065 $565,283

    Find assessor info on the county website

    Neighborhood: Vineyards-Avalon

    Nearby schools

    GreatSchools rating
    Get a cash offer in 3 minutes
    Find out how much your home could sell for in as little as 3 minutes with a no-obligation cash offer.
    Estimated market value
    $3,190,700
    Get a cash offer in 3 minutes
    Find out how much your home could sell for in as little as 3 minutes with a no-obligation cash offer.
    Estimated market value
    $3,190,700