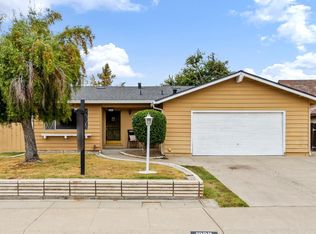
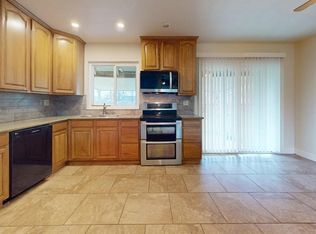
RARE PERFECTION! Pride of ownership, this home is located in a desirable cul-de-sac and backing to Yosemite Park, offering added privacy and a peaceful setting. This 3-bedroom home features 2 full bathrooms and 1 half bath, providing a functional layout for everyday living. In addition, there is sunroom/sitting room that creates flexible space ideal for relaxing, a home office, playroom, or entertaining guests. Features dual-pane windows throughout, central heating and air, ceiling fans, and beautiful original hardwood floors. The garage includes built-in cabinets for additional storage and organization. With its park-adjacent location and cul-de-sac setting. Come see this before its gone!
Closed
$465,000
1037 Tenaya Ct, Manteca, CA 95337
3beds
1,366sqft
Single Family Residence
Built in 1965
6,899 Square Feet Lot
$464,500 Zestimate®
$340/sqft
$2,756 Estimated rent
Home value
$464,500
$418,000 - $516,000
$2,756/mo
Zestimate® history
Owner options
List your home for rent
$2,756/mo
Rent Zestimate®
Find your next renter with Zillow Rental Manager. Plus, with online applications, you can quickly screen prospective tenants – for free.
$2,756/mo
Rent Zestimate®
Refinance and save
$3,186/mo
Est. payment
Refinancing to a lower rate could help reduce your monthly payments and save thousands over the life of the loan.
$3,186/mo
Est. payment
Explore your selling options
Work with a Zillow partner agent
Leverage their expertise and Zillow's premium Showcase listings to get your home seen by more buyers.
Get startedList with your own agent
Get your home in front of millions of buyers by listing it on Zillow.
Learn how to do itSell it yourself
Take full control of how buyers see your home on Zillow by listing For Sale by Owner (FSBO).
List your homeWhat's special
Dual-pane windows throughoutBacking to yosemite parkBeautiful original hardwood floorsPark-adjacent locationDesirable cul-de-sacCentral heating and airCeiling fans
Zillow last checked:
Listing updated:
Listed by:
Tawni Cole Frank DRE #01311879 279-217-2735,
Ops Perfection Corp
Bought with:
Sheree Chatham, DRE #02058155
KW Central Valley
Source: MetroList Services of CA,MLS#: 226041983Originating MLS: MetroList Services, Inc.
Facts & features
Interior
Bedrooms & bathrooms
- Bedrooms: 3
- Bathrooms: 3
- Full bathrooms: 2
- Partial bathrooms: 1
Rooms
- Room types: Bonus Room
Dining room
- Features: Space in Kitchen
Kitchen
- Features: Laminate Counters
Heating
- Central
Cooling
- Ceiling Fan(s), Central Air
Appliances
- Included: Built-In Electric Range, Range Hood, Dishwasher, Microwave
- Laundry: Cabinets, Inside Room
Features
- Flooring: Laminate, Tile, Wood
- Number of fireplaces: 1
- Fireplace features: Brick, Wood Burning
Interior area
- Total structure area: 0
- Total interior livable area: 1,366 sqft
Property
Parking
- Total spaces: 2
- Parking features: Attached, RV Possible, Garage Door Opener, Garage Faces Front
- Attached garage spaces: 2
Features
- Levels: One
- Stories: 1
- Fencing: Back Yard
Lot
- Size: 6,899 Square Feet
- Features: Auto Sprinkler F&R, Low Maintenance
Details
- Parcel number: 219080080000
- Zoning: R1
- Special conditions: Standard
Construction
Type & style
- Home type: SingleFamily
- Property subtype: Single Family Residence
Materials
- Stucco, Wood
- Foundation: Raised
- Roof: Composition
Condition
- Year built: 1965
Utilities & green energy
- Electric: 220 Volts
- Sewer: Public Sewer
- Water: Water District
- Utilities for property: Sewer In & Connected
Community & HOA
Location
- Region: Manteca
Financial & listing details
- Price per square foot: $340/sqft
- Tax assessed value: $318,723
- Price range: $465K - $465K
- Date on market: 9/20/2026
- Road surface type: Paved
Price history
| Date | Event | Price |
|---|---|---|
| 8/14/2026 | Sold | $465,000-1%$340/sqft |
Source: MetroList Services of CA #226041983 Report a problem | ||
| 8/3/2026 | Pending sale | $469,900$344/sqft |
Source: MetroList Services of CA #226041983 Report a problem | ||
| 7/20/2026 | Price change | $469,900-1.1%$344/sqft |
Source: MetroList Services of CA #226041983 Report a problem | ||
| 6/29/2026 | Listed for sale | $474,900+82.7%$348/sqft |
Source: MetroList Services of CA #226041983 Report a problem | ||
| 6/12/2015 | Sold | $260,000+4%$190/sqft |
Source: MetroList Services of CA #15027489 Report a problem | ||
| 5/2/2015 | Listed for sale | $249,999$183/sqft |
Source: Roland Group Real Estate #15027489 Report a problem | ||
Public tax history
| Year | Property taxes | Tax assessment |
|---|---|---|
| 2026 | -- | $318,723 +2% |
| 2025 | $3,486 +2.9% | $312,474 +2% |
| 2024 | $3,388 +1.2% | $306,348 +2% |
| 2023 | $3,348 +1.5% | $300,342 +2% |
| 2022 | $3,298 +1.1% | $294,454 +2% |
| 2021 | $3,262 +4.2% | $288,681 +1% |
| 2020 | $3,130 +1.3% | $285,722 +2% |
| 2019 | $3,089 +1.3% | $280,120 +2% |
| 2018 | $3,048 +1.5% | $274,628 +2% |
| 2017 | $3,004 +2.5% | $269,244 +2% |
| 2016 | $2,932 +535.2% | $263,966 +430.4% |
| 2015 | $462 | $49,769 +2% |
| 2014 | $462 | $48,794 +0.5% |
| 2013 | -- | $48,574 +2% |
| 2012 | -- | $47,621 +2% |
| 2011 | -- | $46,688 +0.8% |
| 2010 | -- | $46,339 -0.2% |
| 2009 | -- | $46,449 +2% |
| 2008 | -- | $45,538 +2% |
| 2007 | -- | $44,646 +2% |
| 2006 | -- | $43,771 +2% |
| 2005 | -- | $42,912 +2% |
| 2004 | -- | $42,071 +1.9% |
| 2003 | -- | $41,300 +4% |
| 2002 | -- | $39,696 |
| 2001 | -- | $39,696 |
Find assessor info on the county website
Neighborhood: 95337
Nearby homes
- $440,7004 bd2 ba1.1k sqft1041 Tenaya Ct, Manteca, CA 95337Off Market
- $468,5004 bd2 ba1.5k sqft1033 Tenaya Ct, Manteca, CA 95337Sold
- $440,1003 bd2 ba1.1k sqft1055 Tenaya Ct, Manteca, CA 95337Off Market
- $2,8954 bd3 ba1.7k sqft1015 Tenaya Ct, Manteca, CA 95337For Rent
- $464,7003 bd2 ba1.4k sqft1038 Tenaya Ct, Manteca, CA 95337Off Market
- $507,3004 bd2 ba1.7k sqft1032 Tenaya Ct, Manteca, CA 95337Off Market
- $555,200-- bd-- ba1.8k sqft1061 Tenaya Ct, Manteca, CA 95337Off Market
- $528,9003 bd2 ba1.8k sqft1056 Tenaya Ct, Manteca, CA 95337Off Market
Nearby schools
GreatSchools rating
- 2/10Sequoia Elementary SchoolGrades: K-8Distance: 0.4 mi
- 5/10Manteca High SchoolGrades: 9-12Distance: 1.2 mi
Get a cash offer in 3 minutes
Find out how much your home could sell for in as little as 3 minutes with a no-obligation cash offer.
Estimated market value
$464,500
Get a cash offer in 3 minutes
Find out how much your home could sell for in as little as 3 minutes with a no-obligation cash offer.
Estimated market value
$464,500
- California
- San Joaquin County
- Manteca
- 95337
- 1037 Tenaya Ct
