It's Hard-to-find a beautiful ''SOLID'' built CUSTOM home that is listed below $300/sq.ft. The builder spared no efforts when building this home that is sure to suit your needs and lifestyle. True Hardwood floors, detailed trim work, Security System, In-built Speakers in Dining Room, and everything else you could find in this Pristine condition, Open-Floor-Plan home located in The Villages of Apex - a highly sought after neighborhood. Enjoy the convenience of strolling over to the Community Center with fabulous amenities like Clubhouse, Outdoor pools & Walking Trails. Thinking of Aging-in-Place? Then this 1st Floor living would be ideal for you. Or it can also be a great starter home for a family. The Main level has the Owners Suite, Guest Bedroom, 2 full baths, Laundry/Mud Room, & an open concept Living/Dining Room/Kitchen. Relax in your Sun Room that backs up to total privacy or sit outdoors on your stone Patio to enjoy your morning coffee. The 2nd Floor has a bedroom with full bath, and a 12'X19' LOFT area for fun gatherings. There is also a Bonus Rm/4th Bedroom and ample amount of storage in the Walk-In Attic. Steps out off this home, on one side, there is a pond that you can fish-in for fun, and on the other side, a little playground with a play structure. It's Convenience, Convenience, Convenience!! - Within 5 - 8 Minutes' drive to Historic Downtown Apex, Hunter St. Park - which is a 12-Acre Park with a ball field, Soccer Field as well as a Walking Track & Lawns. There is also a Skate Park and the Apex Community Ctr. Easy commute to COSTCO Grocery, Gas Station, Eva Perry Regional Library, Animal Hospital, many Restaurants, Hair Salon, UNC Family Medicine Clinic and more.
Sold for $700,000
$700,000
1037 Tender Dr, Apex, NC 27502
4beds
2,471sqft
Single Family Residence
Built in 2011
5,227 Square Feet Lot
$703,800 Zestimate®
$283/sqft
$2,716 Estimated rent
Home value
$703,800
$669,000 - $739,000
$2,716/mo
Zestimate® history
Owner options
List your home for rent
$2,716/mo
Rent Zestimate®
Find your next renter with Zillow Rental Manager. Plus, with online applications, you can quickly screen prospective tenants – for free.
$2,716/mo
Rent Zestimate®
Refinance and save
$3,626/mo
Est. payment
Refinancing to a lower rate could help reduce your monthly payments and save thousands over the life of the loan.
$3,626/mo
Est. payment
Explore your selling options
Work with a Zillow partner agent
Leverage their expertise and Zillow's premium Showcase listings to get your home seen by more buyers.
Get startedList with your own agent
Get your home in front of millions of buyers by listing it on Zillow.
Learn how to do itSell it yourself
Take full control of how buyers see your home on Zillow by listing For Sale by Owner (FSBO).
List your homeWhat's special
Pristine conditionStone patioBonus rmPlay structureOutdoor poolsDetailed trim workLittle playground
Zillow last checked:
Listing updated:
Listed by:
Deb Chadwick 919-349-0455,
DEBTEAM
Bought with:
Christine Hale, 279051
Keller Williams Elite Realty
Source: Doorify MLS,MLS#: 10017885
Facts & features
Interior
Bedrooms & bathrooms
- Bedrooms: 4
- Bathrooms: 3
- Full bathrooms: 3
- Main level bathrooms: 2
Primary bedroom
- Description: Owners Suite
- Level: Main
- Area: 216 Square Feet
- Dimensions: 16 x 13.5
Bedroom 2
- Description: Guest Bedroom
- Level: Main
- Area: 132 Square Feet
- Dimensions: 12 x 11
Bedroom 3
- Description: 3rd bedroom
- Level: Second
- Area: 191.82 Square Feet
- Dimensions: 13.9 x 13.8
Bedroom 4
- Description: 4th Bedrm/Bonus Rm
- Level: Second
- Area: 232.05 Square Feet
- Dimensions: 11.9 x 19.5
Primary bathroom
- Description: Owners bath
- Level: Main
- Area: 109.89 Square Feet
- Dimensions: 9.9 x 11.1
Dining room
- Description: Dining
- Level: Main
- Area: 251.68 Square Feet
- Dimensions: 17.6 x 14.3
Other
- Description: Foyer
- Level: Main
- Area: 30.34 Square Feet
- Dimensions: 7.4 x 4.1
Family room
- Description: Family
- Level: Main
- Area: 309.75 Square Feet
- Dimensions: 17.7 x 17.5
Kitchen
- Description: kitchen
- Level: Main
- Area: 223.79 Square Feet
- Dimensions: 16.1 x 13.9
Laundry
- Description: laundry
- Level: Main
- Area: 73.44 Square Feet
- Dimensions: 10.8 x 6.8
Loft
- Description: Gathering room
- Level: Second
- Area: 238.88 Square Feet
- Dimensions: 12.5 x 19.11
Other
- Description: Front porch
- Level: Main
- Area: 264.35 Square Feet
- Dimensions: 31.1 x 8.5
Other
- Description: Garage
- Level: Main
- Area: 483.64 Square Feet
- Dimensions: 21.4 x 22.6
Other
- Description: STORAGE
- Level: Second
- Area: 59.4 Square Feet
- Dimensions: 5.4 x 11
Sunroom
- Description: Sunroom
- Level: Main
- Area: 168.48 Square Feet
- Dimensions: 10.8 x 15.6
Heating
- Forced Air
Cooling
- Central Air, Ceiling Fan(s)
Appliances
- Included: Built-In Gas Range, Dryer, Disposal, Dishwasher, Electric Water Heater, Microwave, Refrigerator, Self Cleaning Oven, Washer
- Laundry: Laundry Room, Main Level
Features
- Ceiling Fan(s), Crown Molding, Coffered Ceiling(s), Double Vanity, Entrance Foyer, Eat-in Kitchen, Granite Counters, Open Floorplan, Pantry, Primary Downstairs, Storage, Walk-In Closet(s), Wired for Sound, Living/Dining Room Combination, Dining L, Separate Shower, Bathtub/Shower Combination, Walk-In Shower, Water Closet, Smooth Ceilings
- Flooring: Carpet, Hardwood, Luxury Vinyl, Tile
- Windows: Insulated Windows
- Number of fireplaces: 1
- Fireplace features: Family Room, Gas, Gas Log, Gas Starter
Interior area
- Total structure area: 2,471
- Total interior livable area: 2,471 sqft
- Finished area above ground: 2,471
- Finished area below ground: 0
Property
Parking
- Total spaces: 2
- Parking features: Attached, Driveway, Garage Faces Rear, Garage, Garage Door Opener, Outside
- Garage spaces: 2
- Has uncovered spaces: Yes
Features
- Levels: Two
- Stories: 1
- Patio & porch: Front Porch, Patio
- Exterior features: Fire Pit
- Fencing: Partial
- Has view: Yes
- View description: Trees/Woods
Lot
- Size: 5,227 Square Feet
- Features: Close to Clubhouse, Landscaped, Level
Details
- Parcel number: 0742653574
Construction
Type & style
- Home type: SingleFamily
- Architectural style: Craftsman
- Property subtype: Single Family Residence
Materials
- Fiber Cement
- Foundation: Raised
- Roof: Shingle
Condition
- New construction: No
- Year built: 2011
- Major remodel year: 2011
Utilities & green energy
- Sewer: Public Sewer
- Water: Public
- Utilities for property: Cable Connected, Electricity Connected, Natural Gas Connected, Sewer Connected, Water Connected, Septic Connected
Community & HOA
Community
- Features: Clubhouse, Playground, Pool, Sidewalks
- Security: Security System
- Subdivision: The Villages of Apex
HOA
- Has HOA: Yes
- Amenities included: Clubhouse, Playground, Parking, Pool, Pond Year Round
- Services included: Storm Water Maintenance
- HOA fee: $270 quarterly
- HOA name: The Villages of Apex HOA
- HOA phone: 919-787-9000
Location
- Region: Apex
Financial & listing details
- Price per square foot: $283/sqft
- Tax assessed value: $604,092
- Annual tax amount: $4,618
- Date on market: 3/19/2024
- Listing agreement: Exclusive Right To Sell
- Listing terms: Cash,Conventional
Price history
| Date | Event | Price |
|---|---|---|
| 5/3/2024 | Sold | $700,000+7.7%$283/sqft |
Source:  Doorify MLS #10017885 Report a problem Doorify MLS #10017885 Report a problem | ||
| 3/23/2024 | Pending sale | $650,000$263/sqft |
Source: Doorify MLS #10017885 Report a problem | ||
| 3/19/2024 | Listed for sale | $650,000+1200%$263/sqft |
Source: Doorify MLS #10017885 Report a problem | ||
| 11/22/2010 | Sold | $50,000-16.7%$20/sqft |
Source: Public Record Report a problem | ||
| 4/20/2010 | Sold | $60,000$24/sqft |
Source: Public Record Report a problem | ||
Public tax history
| Year | Property taxes | Tax assessment |
|---|---|---|
| 2025 | $5,786 +2.3% | $660,447 |
| 2024 | $5,657 +22.5% | $660,447 +57.5% |
| 2023 | $4,619 +6.5% | $419,232 |
| 2022 | $4,336 +4% | $419,232 |
| 2021 | $4,170 +1% | $419,232 |
| 2020 | $4,128 +1.1% | $419,232 +17.1% |
| 2019 | $4,085 | $357,934 |
| 2018 | $4,085 | $357,934 |
| 2017 | -- | $357,934 |
| 2016 | -- | $357,934 +6.4% |
| 2015 | -- | $336,298 |
| 2014 | -- | $336,298 |
| 2013 | -- | $336,298 -2.1% |
| 2012 | -- | $343,355 +281.5% |
| 2011 | -- | $90,000 |
Find assessor info on the county website
Neighborhood: 27502
Nearby homes
- $637,9004 bd3 ba2.5k sqft1033 Tender Dr, Apex, NC 27502Off Market
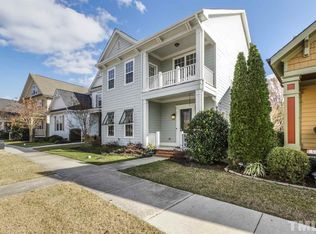
- $600,600-- bd2 ba2.2k sqft1041 Tender Dr, Apex, NC 27502Off Market
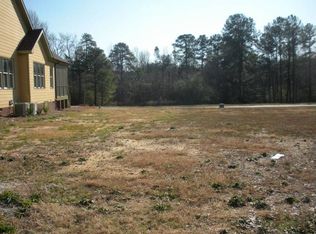
- $660,100-- bd3 ba2.4k sqft1045 Tender Dr, Apex, NC 27502Off Market
- $677,300-- bd2 ba2.6k sqft1029 Tender Dr, Apex, NC 27502Off Market
- $1,2001.03 acresTender Dr, Apex, NC 27502Off Market
- $900-- bd-- ba-- sqftTender Dr, Apex, NC 27502Off Market
- $607,600-- bd2 ba2.3k sqft1025 Tender Dr, Apex, NC 27502Off Market
- $328,977-- bd3 ba2.4k sqft1049 Tender Dr, Apex, NC 27502Off Market
Nearby schools
GreatSchools rating
- 9/10Laurel Park ElementaryGrades: PK-5Distance: 1.4 mi
- 10/10Salem MiddleGrades: 6-8Distance: 1.1 mi
- 8/10Apex HighGrades: 9-12Distance: 0.3 mi
Schools provided by the listing agent
- Elementary: Wake - Salem Elementary
- Middle: Wake - Salem Middle
- High: Wake - Apex High
Source: Doorify MLS. This data may not be complete. We recommend contacting the local school district to confirm school assignments for this home.
Get a cash offer in 3 minutes
Find out how much your home could sell for in as little as 3 minutes with a no-obligation cash offer.
Estimated market value
$703,800
Get a cash offer in 3 minutes
Find out how much your home could sell for in as little as 3 minutes with a no-obligation cash offer.
Estimated market value
$703,800
- North Carolina
- Wake County
- Apex
- 27502
- 1037 Tender Dr
