Experience the best of Montana living along the banks of the Clark Fork River in this exceptional property, surrounded by mountain views and abundant natural beauty. Designed to embrace its spectacular setting, this spacious home offers expansive windows throughout, bringing the river and surrounding landscape into nearly every living space. Inside, warm wood floors, custom cabinetry, and rich stone accents create a comfortable atmosphere. The inviting great room features soaring ceilings, a striking stone fireplace, custom built-ins, and walls of windows overlooking the river and mountains. The adjacent dining area provides a beautiful setting for everyday meals or entertaining, while the spacious kitchen offers abundant custom wood cabinetry, granite countertops, a Wolf range, and ample workspace. A large walk-in pantry provides exceptional storage and makes entertaining and everyday organization a breeze. The home continues with generously sized living and gathering spaces, including a cozy family room with another impressive stone fireplace and custom built-ins. A well-appointed primary suite and beautifully finished bathrooms add comfort and convenience, while thoughtful details throughout reflect the craftsmanship and character of this distinctive property. Step outside and the setting truly comes to life. The covered patio provides an ideal place to relax, grill, entertain, or simply take in the sounds and scenery of the river. For the hobbyist, outdoor enthusiast, or anyone needing exceptional storage, the property features an attached 3-car garage and an impressive detached 4-bay garage/shop, providing abundant room for vehicles, recreational equipment, boats, ATVs, workshop space, 24kw Generac generator, and more. This is more than a home—it's a lifestyle defined by riverfront living, mountain views, privacy, space, and easy access to the outdoors—a rare opportunity to own a property where every day feels like a getaway.
Active under contract
$2,100,000
1037 Terrace View Dr, Alberton, MT 59820
3beds
3,792sqft
Single Family Residence
Built in 1993
3 Acres Lot
$2,011,200 Zestimate®
$554/sqft
$-- HOA
What's special
Striking stone fireplaceImpressive stone fireplaceMountain viewsCustom built-insCovered patioWolf rangeThoughtful details throughout
- 38 days
- 734
- 39
Zillow last checked:
Listing updated:
Listed by:
Stephanie Gardner 406-531-3307,
PureWest Real Estate - Missoula
Source: MRMLS,MLS#: 30077463
Facts & features
Interior
Bedrooms & bathrooms
- Bedrooms: 3
- Bathrooms: 4
- Full bathrooms: 2
- 1/2 bathrooms: 2
Heating
- Forced Air, Gas
Cooling
- Central Air
Appliances
- Included: Dishwasher, Microwave, Range, Refrigerator
- Laundry: Washer Hookup
Features
- Fireplace, Main Level Primary, Open Floorplan, Vaulted Ceiling(s), Walk-In Closet(s)
- Basement: None
- Number of fireplaces: 2
Interior area
- Total structure area: 3,792
- Total interior livable area: 3,792 sqft
- Finished area below ground: 0
Property
Parking
- Total spaces: 3
- Parking features: Garage - Attached
- Attached garage spaces: 3
Features
- Levels: Two
- Patio & porch: Covered, Patio, Porch
- Exterior features: Garden, Propane Tank - Owned
- Has view: Yes
- View description: Mountain(s), Creek/Stream, Trees/Woods
- Has water view: Yes
- Water view: true
- Waterfront features: River Front, Waterfront
- Body of water: Clark Fork River
Lot
- Size: 3 Acres
- Features: Landscaped, Secluded, Sprinklers In Ground, Level
- Topography: Level
Details
- Additional structures: Workshop
- Parcel number: 04232307102010000
- Zoning: None
- Zoning description: 8
- Special conditions: Standard
Construction
Type & style
- Home type: SingleFamily
- Architectural style: Craftsman
- Property subtype: Single Family Residence
Materials
- Masonite
- Foundation: Poured
- Roof: Asphalt
Condition
- Updated/Remodeled,See Remarks
- New construction: No
- Year built: 1993
Details
- Builder name: Gooden Construction
Utilities & green energy
- Sewer: Private Sewer, Septic Tank
- Water: Well
- Utilities for property: Electricity Connected, Propane
Community & HOA
HOA
- Has HOA: No
Location
- Region: Alberton
Financial & listing details
- Price per square foot: $554/sqft
- Tax assessed value: $1,176,220
- Annual tax amount: $7,947
- Date on market: 8/29/2026
- Listing agreement: Exclusive Right To Sell
- Road surface type: Asphalt
Estimated market value
$2,011,200
$1.91M - $2.11M
$3,928/mo
Price history
| Date | Event | Price |
|---|---|---|
| 8/29/2026 | Listed for sale | $2,100,000$554/sqft |
Source:  MRMLS #30077463 Report a problem MRMLS #30077463 Report a problem | ||
Public tax history
| Year | Property taxes | Tax assessment |
|---|---|---|
| 2025 | $7,691 +0% | $1,176,220 +22.9% |
| 2024 | $7,689 -1.1% | $956,720 |
| 2023 | $7,773 +18.8% | $956,720 +31.9% |
| 2022 | $6,545 +1.7% | $725,350 |
| 2021 | $6,433 +7.4% | $725,350 +10.5% |
| 2020 | $5,992 -9.4% | $656,710 -8% |
| 2019 | $6,612 +4.8% | $713,890 +8.1% |
| 2018 | $6,309 +1.6% | $660,270 |
| 2017 | $6,212 +2.5% | $660,270 +3.3% |
| 2016 | $6,062 +0.2% | $639,092 |
| 2015 | $6,050 +8.2% | $639,092 +92% |
| 2014 | $5,593 +3% | $332,900 +3% |
| 2013 | $5,428 +2.7% | $323,259 +6.7% |
| 2012 | $5,284 | $302,954 |
| 2011 | -- | -- |
| 2010 | -- | -- |
| 2009 | -- | -- |
| 2008 | -- | $219,180 |
| 2007 | -- | $219,180 |
| 2006 | -- | $219,180 |
| 2005 | -- | $219,180 |
| 2004 | -- | $219,180 |
| 2003 | -- | $219,180 +15.9% |
| 2002 | -- | $189,040 +10.1% |
| 2000 | -- | $171,660 |
Find assessor info on the county website
Monthly payment
Est. payment
Payment breakdown
Explore the cost of this home by adjusting the details. Changes won't be saved.Climate risks
Neighborhood: 59820
Nearby schools
Schools provided by the listing agent
- District: District No. 2
Source: MRMLS. This data may not be complete. We recommend contacting the local school district to confirm school assignments for this home.

Similar homes
- $1,075,0004 bd3 ba3k sqft8160 W Fork Petty Creek Rd, Alberton, MT 59820Active
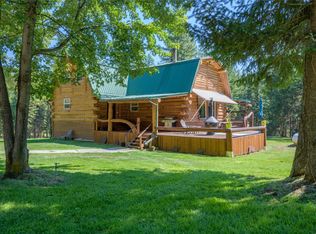
 MLS ID #30074982, Jason Smith Baker, Rise Realty Group, eXp Realty. MRMLS
 - $1,099,0004 bd2 ba2.1k sqft4255 Petty Creek Rd, Alberton, MT 59820Active
 MLS ID #30077616, Mark Fesler, Premier Group LLC. MRMLS
 - $1,130,0004 bd3 ba3.6k sqft17718 Remount Rd, Huson, MT 59846Active
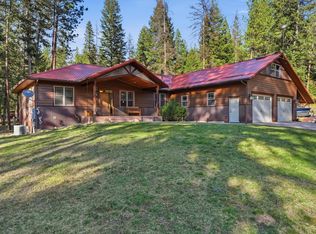 MLS ID #30067654, Randy L Moore, eXp Realty - Kalispell. MRMLS
 - $1,490,0004 bd3 ba3.1k sqft221 Whitewater Hts, Superior, MT 59872Active
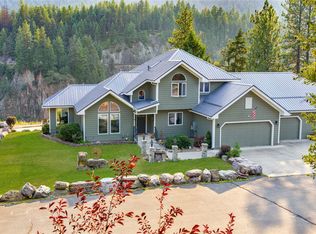 MLS ID #30075270, Dylan Shultz, Main Street Realty. MRMLS
 - $1,395,0004 bd3 ba3.1k sqft9849 Lees Ln, Missoula, MT 59808Active Under ContractMLS ID #30075344, K.C. Hart, Keller Williams Western MT. MRMLS
- $1,750,0004 bd4 ba5.1k sqft730 Big Flat Rd, Missoula, MT 59804ActiveMLS ID #30067860, Madeline Pragnell, Montana Westgate Realty, Inc.. MRMLS
- $1,690,0006 bd4 ba2.4k sqft26350/26445 Butler Creek, Huson, MT 59846ActiveMLS ID #30075337, Stephen Stelling, Stelling & Associates. MRMLS
- $2,000,0003 bd2 ba2.4k sqft3690 Big Flat Rd, Missoula, MT 59804ActiveMLS ID #30048081, Mike DeShore, Fay Ranches. MRMLS
- $1,625,0004 bd3 ba3.7k sqft7310 Broken Bow Cluster, Missoula, MT 59808ActiveMLS ID #30075811, Andrew Weigand, REMAX Confluence. MRMLS
- $1,590,0004 bd4 ba3.4k sqftMOUNTAIN CONSTRUCTIONS INC, Huson, MT 59846ActiveMLS ID #30077753, Crystal Ault, Glacier Sotheby's International Realty Missoula. MRMLS
- $2,395,0005 bd3 ba5.4k sqft9995 Obrien Creek Rd, Missoula, MT 59804Active Under ContractMLS ID #30052750, Michael J Wamsley, Wamsley Realty. MRMLS
- $2,175,0005 bd5 ba3.6k sqft11835 Joker Ln, Missoula, MT 59804ActiveMLS ID #30074142, Paula Crews, Keller Williams Western MT. MRMLS
- $1,650,0004 bd3 ba4k sqft5088 Skyway Dr, Missoula, MT 59804ActiveMLS ID #30070588, Laura Walker, MoveMont Properties. MRMLS
- $1,050,0006 bd4 ba5.2k sqft9558 Shikane Ln, Missoula, MT 59808ActiveMLS ID #30076971, Danni Moore, PureWest Real Estate - Missoula. MRMLS
- $1,590,0005 bd4 ba4.5k sqft2480 Paradise Rd, Missoula, MT 59804ActiveMLS ID #30075692, Travis Leitch, Mclean Properties LLC. MRMLS
- $1,660,0006 bd4 ba4.1k sqft3069 Trading Post Pl, Missoula, MT 59808ActiveMLS ID #30078203, Dawn Maddux, Engel & Völkers Western Frontier - Missoula. MRMLS
- $1,175,0003 bd2 ba2.4k sqft26350 Butler Creek Rd, Huson, MT 59846ActiveMLS ID #30075338, Stephen Stelling, Stelling & Associates. MRMLS
- $1,450,0006 bd4 ba4.2k sqft5807 Prospect Dr, Missoula, MT 59808ActiveMLS ID #30077623, Laurie Rowley, NextHome Mountain Life. MRMLS
- $1,250,0005 bd4 ba4.1k sqft2292 Bald Eagle Close, Missoula, MT 59804ActiveMLS ID #30075551, Patti Schulte, Patti Schulte Properties. MRMLS
- $1,199,0003 bd3 ba2.7k sqft17047 Summer Breeze Ln, Huson, MT 59846ActiveMLS ID #30078055, Jeremy Williams, Bannack Real Estate. MRMLS
