Immaculate and updated best describes this home. This stunning sun-filled custom home offers an incredible combination of space, quality, and value in the award-winning Niskayuna School District. Featuring 5+ bedrooms, 3 full baths, and priced at under $200 per square foot, this exceptional residence simply could not be replicated anywhere near this price.
Perfect for growing or extended families, multi-generational living, or those working from home, the versatile floor plan provides endless possibilities. The additional bedrooms can easily be transformed into private home offices, fitness studios, playrooms, media rooms, or cozy dens to fit your lifestyle.
Extensively updated throughout, the home features a freshly painted interior, new flooring and carpeting, quartz countertops, new stainless steel kitchen appliances, a beautiful new gas fireplace, new hot water heater, newer furnace, central air conditioning, and mini-splits for enhanced comfort and efficiency. Abundant storage is found throughout the home.
The beautifully updated kitchen opens seamlessly to a spectacular great room, creating the perfect setting for everyday living and entertaining. Step outside to enjoy a large composite deck, covered rear patio, fully fenced backyard, storage shed, and fire pit--ideal for hosting family and friends or simply relaxing on a quiet evening.
Homes offering this much finished living space, flexibility, and quality at this price point are exceptionally rare. At under $200 per square foot, this is one of the best values in today's market. There is truly nothing to do but move in and enjoy this remarkable home.
Active
Price cut: $15K (7/15)
$569,800
1037 Timothy Lane, Niskayuna, NY 12309
5beds
1,609sqft
Single Family Residence, Residential
Built in 1965
0.42 Acres Lot
$558,700 Zestimate®
$354/sqft
$-- HOA
What's special
Central air conditioningLarge composite deckStorage shedFire pitCovered rear patioSpectacular great roomNew flooring and carpeting
- 15 days |
- 1,229 |
- 83 |
Zillow last checked:
Listing updated:
Listed by:
Gucciardo Real Estate LLC 518-221-9079,
Anthony M Gucciardo 518-331-3785
Source: Global MLS,MLS#: 202621131
Facts & features
Interior
Bedrooms & bathrooms
- Bedrooms: 5
- Bathrooms: 3
- Full bathrooms: 3
Primary bedroom
- Level: Second
Bedroom
- Level: Second
Bedroom
- Level: Second
Bedroom
- Level: First
Bedroom
- Level: First
Bedroom
- Level: First
Full bathroom
- Level: Second
Full bathroom
- Level: First
Full bathroom
- Description: Bath & Laundry
- Level: First
Family room
- Level: First
Great room
- Description: DR/LR Combo
- Level: Second
Kitchen
- Level: Second
Living room
- Level: Second
Other
- Description: Storage Room
- Level: Second
Other
- Description: Storage Room
- Level: First
Heating
- Baseboard, Ductless, Electric, Forced Air, Natural Gas
Cooling
- Ductless
Appliances
- Included: Dishwasher, Electric Oven, Microwave, Refrigerator, Washer/Dryer
- Laundry: Other, In Bathroom
Features
- High Speed Internet, Ceiling Fan(s), Vaulted Ceiling(s), Walk-In Closet(s), Built-in Features, Crown Molding
- Flooring: Vinyl, Carpet, Ceramic Tile, Hardwood
- Doors: Sliding Doors
- Windows: Blinds, Curtain Rods
- Basement: None
- Number of fireplaces: 1
- Fireplace features: Family Room, Gas
Interior area
- Total structure area: 1,609
- Total interior livable area: 1,609 sqft
- Finished area above ground: 1,609
- Finished area below ground: 724
Video & virtual tour
Property
Parking
- Total spaces: 6
- Parking features: Under Residence, Paved, Driveway, Garage Door Opener
- Garage spaces: 1
- Has uncovered spaces: Yes
Features
- Patio & porch: Composite Deck, Covered, Patio
- Exterior features: Garden, Lighting
- Fencing: Back Yard,Full
Lot
- Size: 0.42 Acres
- Features: Other, Level, Wooded, Cul-De-Sac, Landscaped
Details
- Additional structures: Shed(s)
- Parcel number: 422400 61.11224
- Zoning description: Single Residence
- Special conditions: Standard
Construction
Type & style
- Home type: SingleFamily
- Architectural style: Custom,Raised Ranch
- Property subtype: Single Family Residence, Residential
Materials
- Stone, Vinyl Siding
- Roof: Asphalt
Condition
- Updated/Remodeled
- New construction: No
- Year built: 1965
Utilities & green energy
- Sewer: Septic Tank
- Water: Public
- Utilities for property: Cable Available, Underground Utilities
Community & HOA
Community
- Security: Smoke Detector(s), Carbon Monoxide Detector(s)
HOA
- Has HOA: No
Location
- Region: Niskayuna
Financial & listing details
- Price per square foot: $354/sqft
- Tax assessed value: $411,900
- Annual tax amount: $6,678
- Date on market: 7/7/2026
Estimated market value
$558,700
$531,000 - $587,000
$3,322/mo
Price history
| Date | Event | Price |
|---|---|---|
| 7/15/2026 | Price change | $569,800-2.6%$354/sqft |
Source:  Global MLS #202621131 Report a problem Global MLS #202621131 Report a problem | ||
| 7/7/2026 | Listed for sale | $584,800-6.4%$363/sqft |
Source: Global MLS #202621131 Report a problem | ||
| 10/18/2025 | Listing removed | $625,000$388/sqft |
Source: Global MLS #202522293 Report a problem | ||
| 8/5/2025 | Price change | $625,000-6.7%$388/sqft |
Source: Global MLS #202522293 Report a problem | ||
| 7/23/2025 | Listed for sale | $669,900+59.7%$416/sqft |
Source: Global MLS #202522293 Report a problem | ||
| 12/8/2022 | Sold | $419,500-1.9%$261/sqft |
Source: Global MLS #202220804 Report a problem | ||
| 10/13/2022 | Pending sale | $427,700$266/sqft |
Source: Global MLS #202220804 Report a problem | ||
| 9/29/2022 | Listed for sale | $427,700$266/sqft |
Source: Global MLS #202220804 Report a problem | ||
| 9/10/2022 | Contingent | $427,700$266/sqft |
Source: Global MLS #202220804 Report a problem | ||
| 8/11/2022 | Price change | $427,700-2.8%$266/sqft |
Source: Global MLS #202220804 Report a problem | ||
| 6/22/2022 | Listed for sale | $440,000$273/sqft |
Source: Global MLS #202220804 Report a problem | ||
Public tax history
| Year | Property taxes | Tax assessment |
|---|---|---|
| 2025 | -- | $278,000 |
| 2024 | -- | $278,000 +9% |
| 2023 | -- | $255,000 |
| 2022 | -- | $255,000 |
| 2021 | -- | $255,000 |
| 2020 | -- | $255,000 |
| 2019 | -- | $255,000 |
| 2018 | -- | $255,000 |
| 2017 | $6,679 | $255,000 |
| 2016 | -- | $255,000 |
| 2015 | -- | $255,000 |
| 2014 | -- | $255,000 |
| 2013 | -- | $255,000 |
| 2012 | -- | $255,000 |
| 2011 | -- | $255,000 |
| 2010 | -- | $255,000 -14.1% |
| 2009 | -- | $297,000 |
| 2008 | -- | $297,000 +227.5% |
| 2007 | -- | $90,700 |
| 2006 | -- | $90,700 |
| 2005 | -- | $90,700 |
| 2004 | -- | $90,700 |
| 2002 | -- | $90,700 |
| 2001 | -- | $90,700 |
| 2000 | -- | $90,700 |
Find assessor info on the county website
Monthly payment
Climate risks
Neighborhood: Merlin Park
Nearby schools
GreatSchools rating
- 7/10Birchwood Elementary SchoolGrades: K-5Distance: 0.5 mi
- 8/10Iroquois Middle SchoolGrades: 5-8Distance: 1.8 mi
- 9/10Niskayuna High SchoolGrades: 9-12Distance: 3.7 mi
Schools provided by the listing agent
- Elementary: Birchwood
- High: Niskayuna
Source: Global MLS. This data may not be complete. We recommend contacting the local school district to confirm school assignments for this home.
- $40,000-- bd-- ba-- sqft1033 Wtry Rd, Schenectady, NY 12309Off Market
- $299,3003 bd1 ba1.3k sqft1041 Timothy Ln, Niskayuna, NY 12309Off Market
- $337,5004 bd1 ba1.7k sqft1045 Timothy Ln, Niskayuna, NY 12309Off Market
- $283,4002 bd1 ba1.2k sqft1029 Wtry Rd, Niskayuna, NY 12309Off Market
- $704,4004 bd2 ba2.8k sqft11 Pinecrest Dr, Niskayuna, NY 12309Off Market
- $369,3003 bd1 ba1.7k sqft1041 Wtry Rd, Niskayuna, NY 12309Off Market
- $1,149,0005 bd5 ba3.2k sqft13 Pinecrest Dr, Schenectady, NY 12309New Construction
- $550,0004 bd3 ba2.8k sqft15 Pinecrest Dr, Niskayuna, NY 12309Pending
A local agent can set up tours, give advice and negotiate with sellers.
Similar homes
- $490,0004 bd3 ba2.3k sqft3 Ashford Lane, Niskayuna, NY 12309Active
 MLS ID #202619814, Sandy A Speranza, Listing by: Howard Hanna Capital Inc. Global MLS
 - $569,9003 bd2 ba1.7k sqft312 Vischer Ferry Road, Clifton Park, NY 12065Active
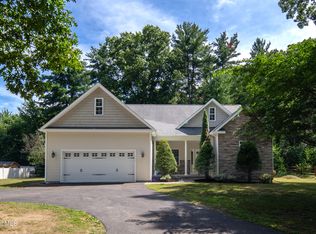 MLS ID #202622142, Binglin Li, Listing by: KW Platform. Global MLS
 - $449,9003 bd2 ba1.6k sqft60 Denison Road, Schenectady, NY 12309Active
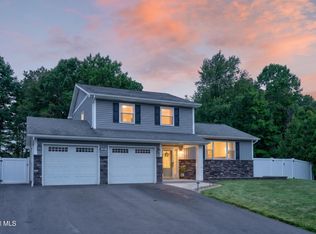 MLS ID #202621003, Brandi Weis, Listing by: Capital Realty Experts LLC. Global MLS
 - $655,0005 bd4 ba2.1k sqft19 Debbie Marie Court, Schenectady, NY 12309Active
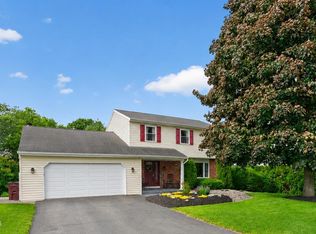 MLS ID #202619138, Sandy A Speranza, Listing by: Howard Hanna Capital Inc. Global MLS
 - $549,9003 bd2 ba1.7k sqft24 Morocco Lane, Schenectady, NY 12304ActiveMLS ID #202619783, Michael J Field, Listing by: Field Realty. Global MLS
- $599,0004 bd3 ba2.1k sqft29 Stony Brook Drive, Rexford, NY 12148ActiveMLS ID #202619968, Scott G Roberts, Listing by: Sterling Real Estate Group. Global MLS
- $569,9004 bd3 ba2.2k sqft4 Stottle Lane, Glenville, NY 12302ActiveMLS ID #202621029, Timothy Winslow, Listing by: CYC Realty Management Inc. Global MLS
- $549,9005 bd3 ba1.8k sqft23 Fernwood Drive, Loudonville, NY 12211ActiveMLS ID #202617181, Jenn L Baniak-Hollands, Listing by: KW Platform. Global MLS
- $399,9005 bd3 ba2.4k sqft1117 Balltown Road, Niskayuna, NY 12309ActiveMLS ID #202620725, Heather A Perry, Listing by: Red Door Realty NY Inc. Global MLS
- $369,4104 bd3 ba1.8k sqft1130 S Country Club Drive, Niskayuna, NY 12309ActiveMLS ID #202619938, Melissa Fearn, Listing by: Realty One Group Key. Global MLS
- $499,9004 bd2 ba1.9k sqft10 Marco Polo Drive, Latham, NY 12110ActiveMLS ID #202621205, Rosemarie Durant, Listing by: Coldwell Banker Prime Properties. Global MLS
- $445,0003 bd2 ba2.1k sqft2027 Fairlawn Parkway, Schenectady, NY 12309ActiveMLS ID #202620923, Caitlin Cucchiella, Listing by: Hunt ERA. Global MLS
- $375,0004 bd3 ba1.9k sqft1575 Union Street, Schenectady, NY 12309ActiveMLS ID #202621393, Jillian Breck, Listing by: Howard Hanna Capital Inc. Global MLS
- $339,0003 bd2 ba1.7k sqft1060 Cornelius Avenue, Niskayuna, NY 12309ActiveMLS ID #202618156, Rosemarie Durant, Listing by: Coldwell Banker Prime Properties. Global MLS
- $289,9002 bd2 ba1.4k sqft1129 Morningside Avenue, Schenectady, NY 12309ActiveMLS ID #202622138, Lorenzo C Murray, Listing by: Hunt ERA. Global MLS
- $549,0003 bd3 ba1.8k sqft16 Park Drive, Menands, NY 12204ActiveMLS ID #202618813, Angana S Patel, Listing by: Howard Hanna Capital Inc. Global MLS
- $425,0003 bd2 ba1.6k sqft113 Sugar Hill Road, Rexford, NY 12148ActiveMLS ID #202621263, Kyle R DeMeo, Listing by: KW Platform. Global MLS
- $560,0004 bd3 ba2k sqft5 Salisbury Road, Delmar, NY 12054ActiveMLS ID #202621479, Amy E LaChapelle, Listing by: KW Platform. Global MLS
- $614,8004 bd2 ba2.1k sqft10 Willo Lane, Loudonville, NY 12211ActiveMLS ID #202619379, Anthony M Gucciardo, Listing by: Gucciardo Real Estate LLC. Global MLS
- $579,0004 bd3 ba2.3k sqft1 Wyndham Way, Ballston Spa, NY 12020ActiveMLS ID #202621371, Marshall Morgan, Listing by: Empire Real Estate Firm LLC. Global MLS
