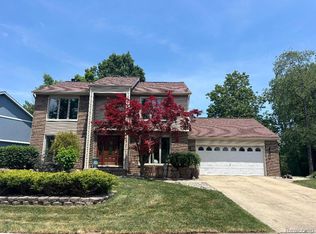
One-owner beautiful brick home in a highly desirable White Lake neighborhood featuring 3 spacious bedrooms, 2.5 baths, and a first-floor primary bedroom suite. The great room offers a fireplace and an inviting setting for everyday living and entertaining. The kitchen offers an abundance of cabinets for excellent storage and functionality. Notable mechanical upgrades include a newer furnace, central air conditioning, a whole-house Generac generator ,and newer appliances, all of which are included with the home. Additional highlights include a formal dining room that would also make a perfect office, a 3-car garage, and a basement that is plumbed for a bathroom.
For sale
Price cut: $19K (7/20)
$490,000
1037 Todd Ct, White Lake, MI 48383
3beds
2,154sqft
Single Family Residence
Built in 1996
0.75 Acres Lot
$483,100 Zestimate®
$227/sqft
$38/mo HOA
What's special
First-floor primary bedroom suiteOne-owner beautiful brick homeCentral air conditioningFormal dining roomNewer furnaceWhole-house generac generator
- 30 days |
- 1,183 |
- 35 |
Zillow last checked:
Listing updated:
Listed by:
Kimberly Suozzi 810-488-0085,
Coverage Realty LLC 586-804-2974
Source: MiRealSource,MLS#: 50212299 Originating MLS: MiRealSource
Originating MLS: MiRealSourceFacts & features
Interior
Bedrooms & bathrooms
- Bedrooms: 3
- Bathrooms: 3
- Full bathrooms: 2
- 1/2 bathrooms: 1
Rooms
- Room types: Laundry, Master Bedroom, Great Room, Loft, Utility/Laundry Room, First Flr Lavatory, Bathroom, Dining Room
Primary bedroom
- Level: First
Bedroom 1
- Level: Entry
- Area: 225
- Dimensions: 15 x 15
Bedroom 2
- Level: Second
- Area: 121
- Dimensions: 11 x 11
Bedroom 3
- Level: Second
- Area: 121
- Dimensions: 11 x 11
Bathroom 1
- Level: Entry
Bathroom 2
- Level: Second
Heating
- Forced Air, Natural Gas
Cooling
- Ceiling Fan(s), Central Air
Appliances
- Included: Dishwasher, Disposal, Dryer, Microwave, Range/Oven, Refrigerator, Washer, Water Softener Owned, Gas Water Heater
- Laundry: First Floor Laundry, Laundry Room
Features
- High Ceilings, Cathedral/Vaulted Ceiling, Sump Pump, Eat-in Kitchen
- Flooring: Ceramic Tile, Hardwood
- Windows: Window Treatments
- Basement: Concrete,Sump Pump
- Number of fireplaces: 1
- Fireplace features: Gas, Great Room
Interior area
- Total structure area: 3,597
- Total interior livable area: 2,154 sqft
- Finished area above ground: 2,154
- Finished area below ground: 0
Property
Parking
- Total spaces: 3
- Parking features: Attached
- Attached garage spaces: 3
Features
- Levels: One and One Half
- Stories: 1.5
- Patio & porch: Patio
- Exterior features: Lawn Sprinkler
- Has spa: Yes
- Spa features: Bath, Spa/Jetted Tub
- Frontage type: Road
- Frontage length: 140
Lot
- Size: 0.75 Acres
- Dimensions: 140 x 211 x 155 x 207
- Features: Deep Lot - 150+ Ft.
Details
- Parcel number: 1229176016
- Special conditions: Private
Construction
Type & style
- Home type: SingleFamily
- Architectural style: Contemporary
- Property subtype: Single Family Residence
Materials
- Brick, Vinyl Siding
- Foundation: Basement, Concrete Perimeter
Condition
- Year built: 1996
Utilities & green energy
- Sewer: Septic Tank
- Water: Private Well
Community & HOA
Community
- Subdivision: Whispering Meadows Condo Occpn 790
HOA
- Has HOA: Yes
- HOA fee: $450 annually
- HOA name: Whispering Meadows
- HOA phone: 248-361-5790
Location
- Region: White Lake
Financial & listing details
- Price per square foot: $227/sqft
- Tax assessed value: $379,620
- Annual tax amount: $4,626
- Date on market: 6/22/2026
- Cumulative days on market: 31 days
- Listing agreement: Exclusive Right To Sell
- Listing terms: Cash,Conventional,FHA,VA Loan
- Road surface type: Paved
Estimated market value
$483,100
$459,000 - $507,000
$3,213/mo
Price history
| Date | Event | Price |
|---|---|---|
| 7/20/2026 | Price change | $490,000-3.7%$227/sqft |
Source:  MiRealSource #50212299 Report a problem MiRealSource #50212299 Report a problem | ||
| 7/6/2026 | Price change | $509,000-4%$236/sqft |
Source: MiRealSource #50212299 Report a problem | ||
| 6/22/2026 | Listed for sale | $530,000+146.5%$246/sqft |
Source: MiRealSource #50212299 Report a problem | ||
| 5/13/1996 | Sold | $215,000$100/sqft |
Source: Public Record Report a problem | ||
Public tax history
| Year | Property taxes | Tax assessment |
|---|---|---|
| 2024 | $4,200 +4.8% | $189,810 +14.2% |
| 2023 | $4,008 +6.9% | $166,200 +3.5% |
| 2022 | $3,749 +0.9% | $160,560 +8.5% |
| 2021 | $3,717 | $148,040 -1.7% |
| 2020 | -- | $150,630 +2% |
| 2019 | $3,641 +5.9% | $147,670 +2.3% |
| 2018 | $3,438 +0.2% | $144,380 |
| 2017 | $3,430 | $144,380 +5.8% |
| 2016 | $3,430 | $136,480 +19.7% |
| 2015 | -- | $114,010 +12.8% |
| 2014 | -- | $101,060 +10.9% |
| 2011 | -- | $91,100 +0.4% |
| 2010 | $3,131 -15.4% | $90,710 -22.8% |
| 2009 | $3,699 +52.5% | $117,500 -55.8% |
| 2005 | $2,425 | $265,770 +90.9% |
| 2003 | -- | $139,240 +9.1% |
| 2002 | -- | $127,650 |
Find assessor info on the county website
Monthly payment
Est. payment
Payment breakdown
Explore the cost of this home by adjusting the details. Changes won't be saved.Climate risks
Neighborhood: 48383
Nearby schools
GreatSchools rating
- 7/10White Lake Middle SchoolGrades: 5-8Distance: 1.1 mi
- 7/10Lakeland High SchoolGrades: 6-12Distance: 1.2 mi
- 8/10Lakewood Elementary SchoolGrades: K-5Distance: 1.3 mi
Schools provided by the listing agent
- District: Huron Valley Schools
Source: MiRealSource. This data may not be complete. We recommend contacting the local school district to confirm school assignments for this home.
- $495,8003 bd3 ba2k sqft1027 Todd Ct, White Lake, MI 48383Off Market
- $477,4003 bd2 ba2.1k sqft6013 Rosewood Pkwy, White Lake, MI 48383Off Market
- $478,7004 bd2 ba2.1k sqft6023 Rosewood Pkwy, White Lake, MI 48383Off Market
- $432,2003 bd2 ba1.9k sqft1038 Todd Ct, White Lake, MI 48383Off Market
- $459,8004 bd2 ba2.2k sqft6003 Rosewood Pkwy, White Lake, MI 48383Off Market
- $498,3003 bd3 ba1.9k sqft1048 Todd Ct, White Lake, MI 48383Off Market
- $401,8003 bd2 ba2.1k sqft1017 Todd Ct, White Lake, MI 48383Off Market
- $502,8004 bd3 ba2.5k sqft6033 Rosewood Pkwy, White Lake, MI 48383Off Market
A local agent can set up tours, give advice and negotiate with sellers.
Similar homes
- $--3 bd3 ba2.3k sqft535 Woodruff Lake Rd, Highland, MI 48357Auction
 Auction.com 2
 - $485,0004 bd3 ba2.2k sqft25872 Hunt Club Blvd, Farmington Hills, MI 48335For Sale

 MLS ID #26036929, Katja Classic, RE/MAX Classic. MichRIC
 - $474,9003 bd4 ba3k sqft2136 Millstream Dr, Wixom, MI 48393For Sale
 MLS ID #20261042598, John DesJardins, Downriver Property Experts LLC. Realcomp II
 - $449,9004 bd2 ba2.6k sqft3841 Covert Rd, Waterford, MI 48328For Sale
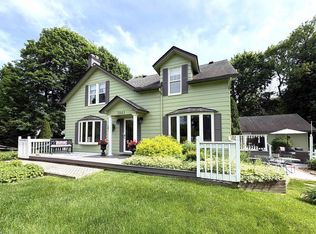
 MLS ID #50213074, Kristie Lohmann, RE/MAX First. MiRealSource
 - $469,9993 bd2 ba2k sqft825 Rowlinson Ln, Ortonville, MI 48462For SaleMLS ID #20261053316, Mary May, Marketlenk LLC. Realcomp II
- $529,9003 bd4 ba3.1k sqft6985 Springcrest Ct, Clarkston, MI 48346For SaleMLS ID #26027284, Justine S Born, Five Star Real Estate (Grandv). MichRIC
- $400,0004 bd3 ba2.1k sqft399 Quail Ridge Ct, Waterford, MI 48327For SaleMLS ID #26022107, Kelly Gwisdala, Remerica United Realty. MichRIC
- $449,9004 bd3 ba2.2k sqft7806 Circle Blvd, West Bloomfield, MI 48323For SaleBerkshire Hathaway HomeServices Michigan and Northern Indiana Real Estate
- $459,9003 bd3 ba2.5k sqft16073 Silverwood Dr, Fenton, MI 48430For SaleMLS ID #20261052790, Bradley Swadling, Allstate Properties.com. Realcomp II
- $399,0003 bd3 ba2.2k sqft5385 Milane Cir, Clarkston, MI 48346For SaleMLS ID #20261054869, Karen Nouhan, Wentworth Real Estate Group. Realcomp II
- $499,9003 bd3 ba1.6k sqft679 Pheasant Ridge Dr, Ortonville, MI 48462For SaleMLS ID #26020847, Chelsea Cain, Max Broock, REALTORS®. MichRIC
- $369,9003 bd2 ba2.3k sqft2120 Arbor Ave, Wixom, MI 48393For SaleMLS ID #20261053221, Andrew Sussex, Castle Real Estate. Realcomp II
- $595,0003 bd2 ba2k sqft9568 Buckingham Rd, White Lake, MI 48386For SaleMLS ID #20261041202, Melissa A Socha, Modern Way Realty LLC. Realcomp II
- $425,0003 bd2 ba1.5k sqft3451 Oakleaf Dr, West Bloomfield, MI 48324For SaleMLS ID #556-26-0007, Chris McDaniels, Team Sunrise Real Estate Services. RMLS Multi-List
- $385,0003 bd2 ba2.1k sqft3945 Beach Ter, West Bloomfield, MI 48323For SaleMLS ID #26032739, Andrea Miller, Home Matters Realty Group. MichRIC
- $324,9003 bd3 ba1.9k sqft6496 Lake Meadow Dr, Waterford, MI 48327For SaleMLS ID #20261050426, Michael Martz, NextHome One. Realcomp II
- $415,0004 bd3 ba2.8k sqft2411 Weathervane, West Bloomfield, MI 48324For SaleMLS ID #26033820, Jeffrey Katzen, Home Renewal Realty, LLC. MichRIC
- $435,0003 bd3 ba2.1k sqft9065 Autumnglo Dr, Clarkston, MI 48348For SaleMLS ID #50209580, Laura Daniels, Real Estate One Clinton. MiRealSource
- $525,0003 bd3 ba2.1k sqft15471 Whitaker Rd, Linden, MI 48451For SaleMLS ID #20261049049, Ann Day, Legacy Realty Professionals. Realcomp II
- $489,9003 bd2 ba1.9k sqft31180 E Rutland St, Beverly Hills, MI 48025For SaleMLS ID #26035435, Michael Odette, Michael James Odette. MichRIC
