Welcome home to St. Andrews Meadows. When it comes to location, this cozy cottage is perfectly positioned for both convenience and enjoyment. Located directly across from Veterans Memorial Park and just minutes from local shopping, this home offers the perfect blend of accessibility and suburban comfort. Built in 2024, the home features 2 bedrooms and 1 bathroom, with a thoughtfully designed layout that balances defined spaces with an open, connected feel. The primary bedroom includes a walk-in closet as well as access to the bathroom. The living room, dining area, and kitchen flow seamlessly together, creating a space that is both welcoming and ideal for everyday living or entertaining. For added convenience, main-floor laundry is located just across from the entry to the attached garage. All carpeting has been replaced as of 3/24/26! While the basement remains unfinished, it is already well-prepared for future expansion. With a roughed-in bathroom, egress window, shelving, and sump pump, the groundwork is in place for additional living space whenever you're ready to bring your vision to life. Spend your afternoons relaxing in the backyard, or take a short walk across the street in the evenings to enjoy everything Veterans Memorial Park has to offer. This home is move-in ready and waiting for its new owners. Schedule your private showing with Daniel today and discover what makes this the perfect place to call home.
Closed
Listed by: Century 21 City Connections • Daniel B Thompson • Contact: 573-205-3445
Bought with: Worth Clark Realty
Price Unknown
1037 Vardon Meadows Dr, Union, MO 63084
2beds
1,020sqft
Single Family Residence
Built in 2024
6,098 Square Feet Lot
$216,400 Zestimate®
$--/sqft
$1,353 Estimated rent
Home value
$216,400
Estimated sales range
Not available
$1,353/mo
Zestimate® history
Owner options
List your home for rent
$1,353/mo
Rent Zestimate®
Find your next renter with Zillow Rental Manager. Plus, with online applications, you can quickly screen prospective tenants – for free.
$1,353/mo
Rent Zestimate®
Refinance and save
$500/mo
Est. payment
Refinancing to a lower rate could help reduce your monthly payments and save thousands over the life of the loan.
$500/mo
Est. payment
Explore your selling options
Work with a Zillow partner agent
Leverage their expertise and Zillow's premium Showcase listings to get your home seen by more buyers.
Get startedList with your own agent
Get your home in front of millions of buyers by listing it on Zillow.
Learn how to do itSell it yourself
Take full control of how buyers see your home on Zillow by listing For Sale by Owner (FSBO).
List your homeWhat's special
Cozy cottageThoughtfully designed layout
Zillow last checked:
Listing updated:
Listed by:
Daniel B Thompson 573-205-3445,
Century 21 City Connections
Bought with:
Kathera A Nicolay, 2006008885
Worth Clark Realty
Source: MARIS,MLS#: 26014465 Originating MLS: Franklin County Board of REALTORS
Originating MLS: Franklin County Board of REALTORSFacts & features
Interior
Bedrooms & bathrooms
- Bedrooms: 2
- Bathrooms: 1
- Full bathrooms: 1
- Main level bathrooms: 1
- Main level bedrooms: 2
Primary bedroom
- Features: Floor Covering: Carpeting
- Level: Main
- Area: 168
- Dimensions: 14x12
Bedroom
- Features: Floor Covering: Carpeting
- Level: Main
- Area: 100
- Dimensions: 10x10
Bathroom
- Features: Floor Covering: Luxury Vinyl Tile
- Level: Main
Basement
- Features: Floor Covering: Concrete
- Level: Lower
Kitchen
- Features: Floor Covering: Luxury Vinyl Plank
- Level: Main
- Area: 100
- Dimensions: 10x10
Living room
- Features: Floor Covering: Carpeting
- Level: Main
- Area: 252
- Dimensions: 12x21
Heating
- Forced Air, Natural Gas
Cooling
- Central Air
Appliances
- Included: Stainless Steel Appliance(s), Dishwasher, Disposal, Microwave, Electric Oven, Electric Range, Refrigerator, Gas Water Heater
- Laundry: Electric Dryer Hookup, Laundry Closet, Main Level, Washer Hookup
Features
- Ceiling Fan(s), Custom Cabinetry, Dining/Living Room Combo, Double Vanity, Entrance Foyer, Granite Counters, Lever Faucets, Shower, Storage, Vaulted Ceiling(s), Walk-In Closet(s), Workshop/Hobby Area
- Flooring: Carpet, Luxury Vinyl
- Doors: Panel Door(s)
- Basement: Concrete,Full,Storage Space,Sump Pump,Unfinished
- Has fireplace: No
Interior area
- Total structure area: 1,020
- Total interior livable area: 1,020 sqft
- Finished area above ground: 1,020
Property
Parking
- Total spaces: 1
- Parking features: Driveway, Garage, Garage Door Opener, On Street
- Attached garage spaces: 1
- Has uncovered spaces: Yes
Features
- Levels: One
- Patio & porch: Awning(s), Covered, Front Porch
- Exterior features: Entry Steps/Stairs, Rain Gutters
- Fencing: None
- Has view: Yes
- View description: Neighborhood, Park/Greenbelt, Trees/Woods
- Frontage length: 48x48
Lot
- Size: 6,098 Square Feet
- Dimensions: 48 x 48 x 135 x 135
- Features: Back Yard, Front Yard, Gentle Sloping, Pie Shaped Lot, Some Trees
Details
- Additional structures: None
- Parcel number: 1893120017012800
- Special conditions: Standard
- Other equipment: None
Construction
Type & style
- Home type: SingleFamily
- Architectural style: Traditional
- Property subtype: Single Family Residence
Materials
- Vinyl Siding
- Roof: Composition
Condition
- Year built: 2024
Details
- Builder name: Mcbride Homes
Utilities & green energy
- Electric: Ameren
- Sewer: Public Sewer
- Water: Public
- Utilities for property: Cable Available, Electricity Connected, Natural Gas Connected, Phone Available, Sewer Connected, Underground Utilities, Water Connected
Community & HOA
Community
- Features: Curbs, Park, Sidewalks, Street Lights, Trail(s)
- Security: Carbon Monoxide Detector(s), Smoke Detector(s)
- Subdivision: St. Andrews Meadows
HOA
- Has HOA: Yes
- Amenities included: Association Management, Dog Park
- Services included: Common Area Maintenance, Management
- HOA fee: $500 annually
- HOA name: St. Andrews Meadows
Location
- Region: Union
Financial & listing details
- Tax assessed value: $24,000
- Annual tax amount: $2,553
- Date on market: 3/12/2026
- Cumulative days on market: 64 days
- Listing terms: Cash,Conventional,FHA,USDA Loan,VA Loan
- Ownership: Private
- Electric utility on property: Yes
Price history
| Date | Event | Price |
|---|---|---|
| 5/15/2026 | Sold | -- |
Source:  MARIS #26014465 Report a problem MARIS #26014465 Report a problem | ||
| 4/15/2026 | Contingent | $229,900$225/sqft |
Source: MARIS #26014465 Report a problem | ||
| 4/6/2026 | Price change | $229,900-2.1%$225/sqft |
Source: MARIS #26014465 Report a problem | ||
| 3/12/2026 | Listed for sale | $234,900-5.6%$230/sqft |
Source: MARIS #26014465 Report a problem | ||
| 8/19/2024 | Sold | -- |
Source: MARIS #24020524 Report a problem | ||
| 7/29/2024 | Pending sale | $248,956$244/sqft |
Source: MARIS #24020524 Report a problem | ||
| 7/2/2024 | Price change | $248,956+0.1%$244/sqft |
Source: MARIS #24020524 Report a problem | ||
| 7/2/2024 | Price change | $248,596+0.1%$244/sqft |
Source: McBride Homes Report a problem | ||
| 5/15/2024 | Price change | $248,3440%$243/sqft |
Source: McBride Homes Report a problem | ||
| 3/28/2024 | Listed for sale | $248,377$244/sqft |
Source: McBride Homes Report a problem | ||
Public tax history
| Year | Property taxes | Tax assessment |
|---|---|---|
| 2024 | $275 +0.2% | $4,560 |
| 2023 | $274 | $4,560 |
Find assessor info on the county website
Neighborhood: 63084
Nearby homes
- $--3 bd3 ba1.3k sqft1031 Vardon Meadows Dr, Union, MO 63084Sold

- $274,9003 bd3 ba1.3k sqft1041 Vardon Meadows Dr, Union, MO 63084New Construction
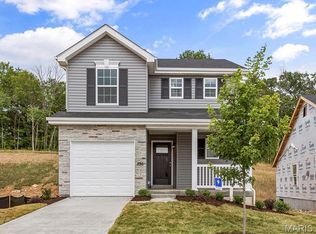
- $24,000-- bd-- ba-- sqft1043 Vardon Meadows Dr, Union, MO 63084Off Market
- $24,000-- bd-- ba-- sqft1029 Vardon Meadows Dr, Union, MO 63084Off Market
- $--2 bd1 ba1k sqft1042 Vardon Meadows Dr, Union, MO 63084Sold
- $24,000-- bd-- ba-- sqft1045 Vardon Meadows Dr, Union, MO 63084Off Market
- $--3 bd3 ba1.3k sqft1044 Vardon Meadows Dr, Union, MO 63084Sold
- $24,000-- bd-- ba-- sqft1040 Vardon Meadows Dr, Union, MO 63084Off Market
Nearby schools
GreatSchools rating
- 8/10Central Elementary SchoolGrades: PK-5Distance: 3.1 mi
- 9/10Union Middle SchoolGrades: 6-8Distance: 3.5 mi
- 5/10Union High SchoolGrades: 9-12Distance: 4.2 mi
Schools provided by the listing agent
- Elementary: Prairie Dell Elem.
- Middle: Union Middle
- High: Union High
Source: MARIS. This data may not be complete. We recommend contacting the local school district to confirm school assignments for this home.
Get a cash offer in 3 minutes
Find out how much your home could sell for in as little as 3 minutes with a no-obligation cash offer.
Estimated market value
$216,400
Get a cash offer in 3 minutes
Find out how much your home could sell for in as little as 3 minutes with a no-obligation cash offer.
Estimated market value
$216,400
- Missouri
- Franklin County
- Union
- 63084
- 1037 Vardon Meadows Dr
Nearby cities
Nearby zip codes
Other Union Topics
